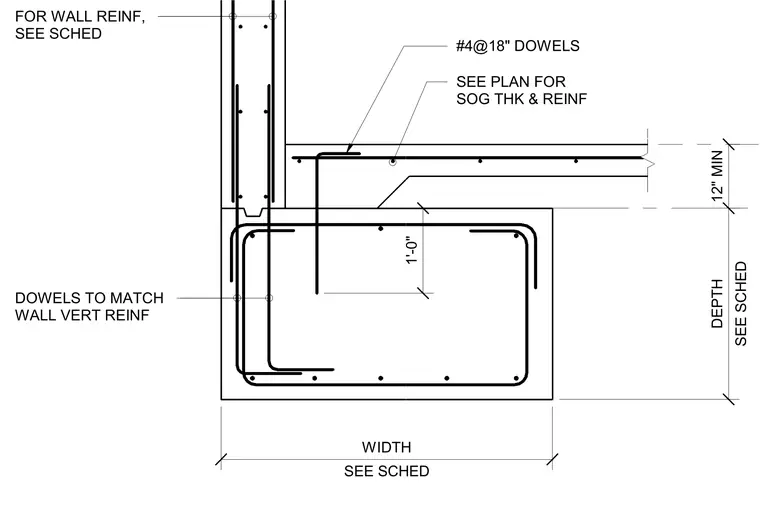
A continuous concrete footing supports a foundation stem wall and an adjacent slab on grade. Number 4 reinforcing dowels spaced at eighteen inches on center tie the slab to the foundation wall. Vertical reinforcing dowels in the footing match the wall vertical reinforcing as specified in the structural schedule. The footing width and depth are sized per schedule with a minimum twelve-inch depth below the slab.
DOWELS TO MATCH WALL VERT REINF SEE PLAN FOR SOG THK & REINF #4@18" DOWELS FOR WALL REINF, SEE SCHED 1'-0" SEE SCHED DEPTH 12" MIN SEE SCHED WIDTH
Members view this detail in full resolution, download the CAD files (SVG, PDF), and can adapt it in the built-in CAD editor — export DXF, DWG, or PDF.
Start membership