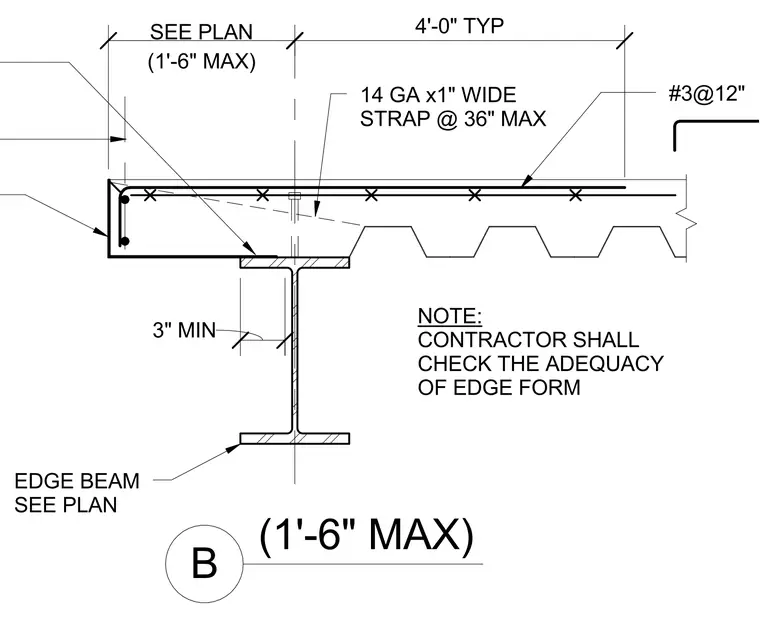
An edge beam sized per plan supports a concrete slab cast over metal decking. A fourteen gauge by one inch wide strap is spaced at thirty inches maximum and anchored to the top flange of the beam. The concrete slab features number three reinforcing bars spaced at twelve inches on center. An edge form is provided at the perimeter with a maximum one foot six inch cantilever, and the contractor must check the adequacy of the edge form. A three inch minimum bearing width is maintained on the beam flange.
(1'-6" MAX) B #3@12" NOTE: CONTRACTOR SHALL CHECK THE ADEQUACY OF EDGE FORM 14 GA x1" WIDE STRAP @ 36" MAX (1'-6" MAX) SEE PLAN EDGE BEAM SEE PLAN 4'-0" TYP 3" MIN
Members view this detail in full resolution, download the CAD files (SVG, PDF), and can adapt it in the built-in CAD editor — export DXF, DWG, or PDF.
Start membership