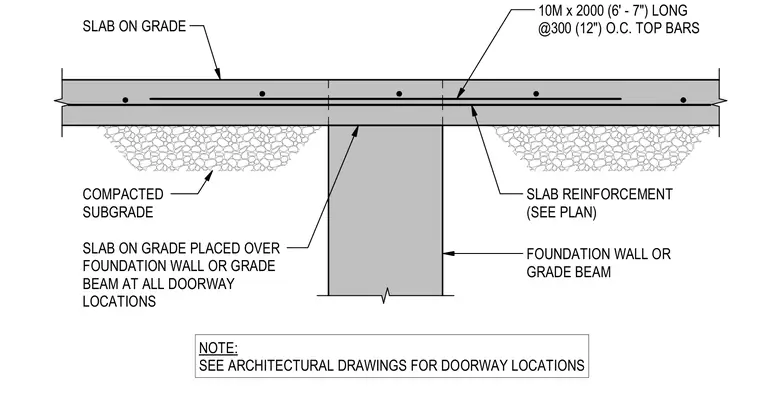
A concrete slab on grade is placed directly over a foundation wall or grade beam at doorway locations. The assembly includes 10M top bars measuring two thousand millimetres or six feet seven inches long spaced at three hundred millimetres or twelve inches on centre. General slab reinforcement is sized per plan within the concrete pour. The entire slab bears on a compacted subgrade. Architectural drawings must be consulted for exact doorway locations.
SLAB ON GRADE 10M x 2000 (6' - 7") LONG @300 (12") O.C. TOP BARS FOUNDATION WALL OR GRADE BEAM SLAB ON GRADE PLACED OVER FOUNDATION WALL OR GRADE BEAM AT ALL DOORWAY LOCATIONS NOTE: SEE ARCHITECTURAL DRAWINGS FOR DOORWAY LOCATIONS COMPACTED SUBGRADE SLAB REINFORCEMENT (SEE PLAN)
Members view this detail in full resolution, download the CAD files (SVG, PDF), and can adapt it in the built-in CAD editor — export DXF, DWG, or PDF.
Start membership