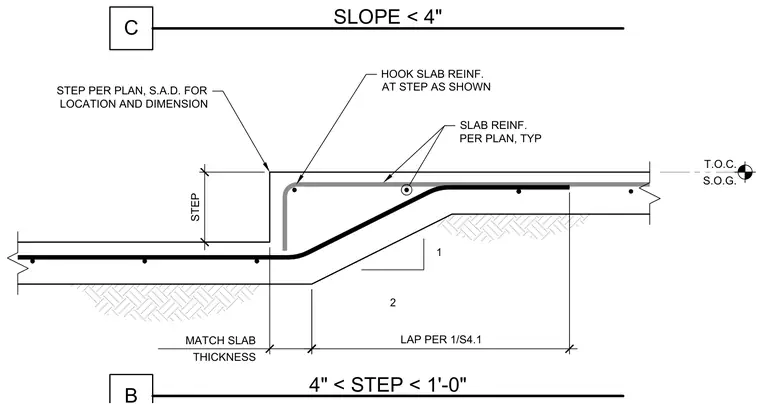
A concrete slab step transition features continuous reinforcing bar details. The slab reinforcing is detailed with a hook at the step location and a specified lap length per plan. The step height varies between four inches and one foot zero inches, matching the slab thickness as indicated. Location and dimensions are verified per structural and architectural drawings.
4" < STEP < 1'-0" STEP STEP PER PLAN, S.A.D. FOR LOCATION AND DIMENSION SLAB REINF. PER PLAN, TYP 1 2 HOOK SLAB REINF. AT STEP AS SHOWN T.O.C. S.O.G. MATCH SLAB THICKNESS LAP PER 1/S4.1 C SLOPE < 4"
Members view this detail in full resolution, download the CAD files (SVG, PDF), and can adapt it in the built-in CAD editor — export DXF, DWG, or PDF.
Start membership