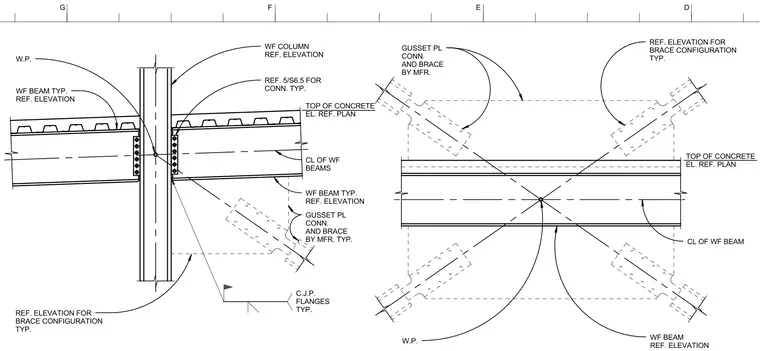
A wide flange column and wide flange beam connect within a braced frame system. The connection incorporates a gusset plate and brace provided by the manufacturer, with complete joint penetration welds specified at the beam flanges typically. Work points are established at the intersection of member centerlines, referencing the top of concrete elevation from the floor plan and specific brace configurations from the elevation drawings.
W.P. TOP OF CONCRETE EL. REF. PLAN GUSSET PL CONN. AND BRACE BY MFR. REF. ELEVATION FOR BRACE CONFIGURATION TYP. WF BEAM REF. ELEVATION CL OF WF BEAM TOP OF CONCRETE EL. REF. PLAN REF. 5/S6.5 FOR CONN. TYP. GUSSET PL CONN. AND BRACE BY MFR. TYP. REF. ELEVATION FOR BRACE CONFIGURATION TYP. WF COLUMN REF. ELEVATION WF BEAM TYP. REF. ELEVATION WF BEAM TYP. REF. ELEVATION W.P. CL OF WF BEAMS C.J.P. FLANGES TYP. D E F G
Members view this detail in full resolution, download the CAD files (SVG, PDF), and can adapt it in the built-in CAD editor — export DXF, DWG, or PDF.
Start membership