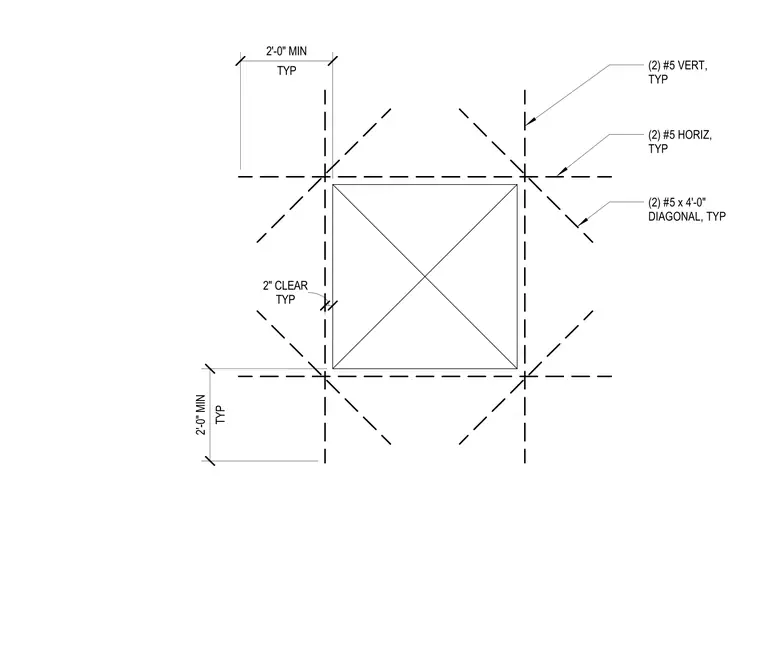
Reinforcing bar configuration around a square opening in a concrete wall consists of two number five vertical bars and two number five horizontal bars at each side of the opening, maintaining a two-inch clear cover. Two number five diagonal bars, each four feet long, are installed at each corner of the opening to provide additional reinforcement. These diagonal bars extend a minimum of two feet beyond the corners of the opening in both directions.
TYP 2" CLEAR (2) #5 VERT, TYP TYP 2'-0" MIN (2) #5 x 4'-0" DIAGONAL, TYP (2) #5 HORIZ, TYP TYP 2'-0" MIN
Members view this detail in full resolution, download the CAD files (SVG, PDF), and can adapt it in the built-in CAD editor — export DXF, DWG, or PDF.
Start membership