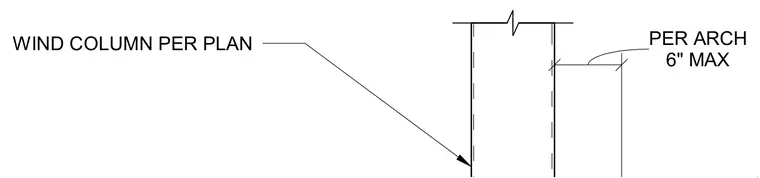
The top of the wind column is positioned with a maximum six inch dimension per architectural requirements. The vertical framing member size is sized per plan.
Members view this detail in full resolution, download the CAD files (SVG, PDF), and can adapt it in the built-in CAD editor — export DXF, DWG, or PDF.
Start membership