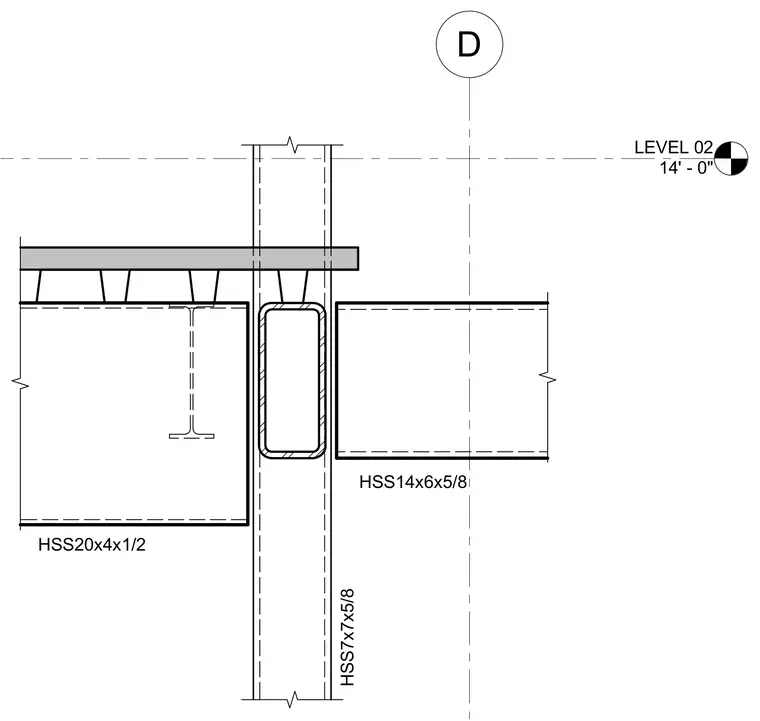
A hollow structural section column of size HSS7x7x5/8 aligns with an HSS14x6x5/8 member framing on one side and an HSS20x4x1/2 member on the opposite side at Level 02, situated at fourteen feet above base. A steel deck and concrete slab bear above the framing assembly. Additional structural steel components integrate beneath the slab adjacent to the HSS20x4x1/2 section.
Members view this detail in full resolution, download the CAD files (SVG, PDF), and can adapt it in the built-in CAD editor — export DXF, DWG, or PDF.
Start membership