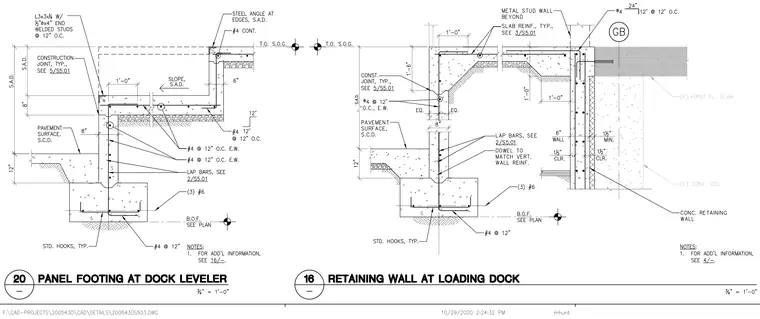
A reinforced concrete retaining wall bears on a continuous concrete strip footing with standard hooks and three number 6 bottom bars sized per plan. Vertical and horizontal wall reinforcing consists of number 4 bars at 12 inches on center each way, tied with lap bars and dowels matching the vertical wall reinforcement. A construction joint is detailed with a steel angle at the edges and a continuous number 4 bar near the top of the slab. The adjacent loading dock slab features a sloped pavement surface over compacted subgrade with a steel angle edge and half-inch diameter by 4-inch end welded studs at 12 inches on center.
Members view this detail in full resolution, download the CAD files (SVG, PDF), and can adapt it in the built-in CAD editor — export DXF, DWG, or PDF.
Start membership