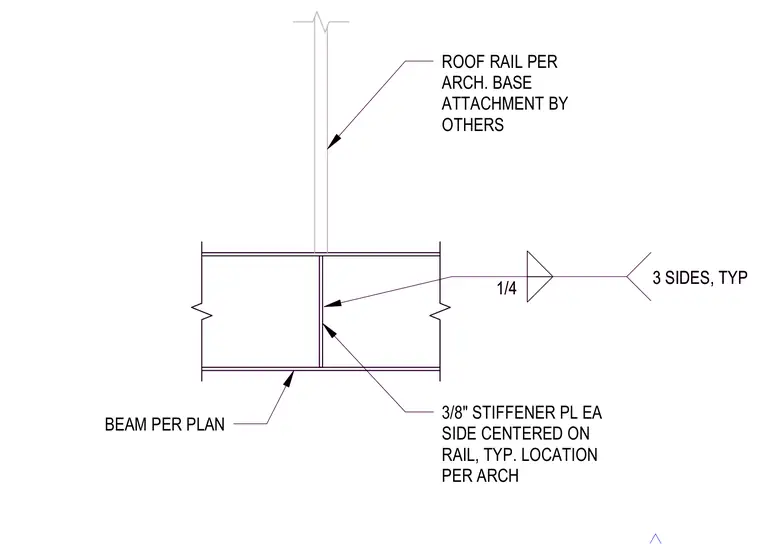
A roof rail per architectural drawings is supported by a structural steel beam sized per plan. Three-eighths-inch stiffener plates are welded to each side, centered on the rail location per architectural drawings. The connection is secured with a one-quarter-inch fillet weld on three sides typically.
ROOF RAIL PER ARCH. BASE ATTACHMENT BY OTHERS 3/8" STIFFENER PL EA SIDE CENTERED ON RAIL, TYP. LOCATION PER ARCH BEAM PER PLAN 1/4 3 SIDES, TYP ROOF RAIL PER ARCH. BASE ATTACHMENT BY OTHERS 3/8" STIFFENER PL EA SIDE CENTERED ON RAIL, TYP. LOCATION PER ARCH BEAM PER PLAN 1/4 3 SIDES, TYP
Members view this detail in full resolution, download the CAD files (SVG, PDF), and can adapt it in the built-in CAD editor — export DXF, DWG, or PDF.
Start membership