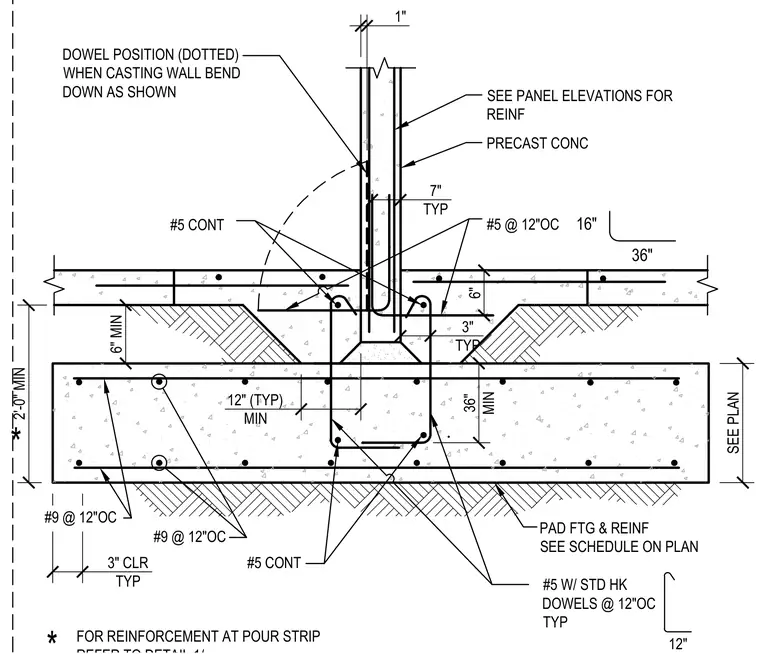
A precast concrete interior wall bears on a continuous concrete footing with a centralized thickened pad and pour strip integration. Vertical wall reinforcement consists of number five bars at twelve inches on center, transitioning to standard hook dowels anchored into the footing. The footing contains number nine reinforcing bars running continuously at twelve inches on center with a three inch typical concrete clearance. Additional number five continuous bars and transverse hairpin ties reinforce the footing keyway and pour strip interface. Dowels are positioned with dotted lines to indicate bending down during initial wall casting.
SEE PANEL ELEVATIONS FOR REINF PAD FTG & REINF SEE SCHEDULE ON PLAN 3" CLR TYP 1" DOWEL POSITION (DOTTED) WHEN CASTING WALL BEND DOWN AS SHOWN #5 W/ STD HK DOWELS @ 12"OC TYP #5 @ 12"OC PRECAST CONC FOR REINFORCEMENT AT POUR STRIP 12" (TYP) MIN 36" MIN #5 CONT 6" 3" TYP #5 CONT 7" TYP 6" MIN 2'-0" MIN 16" 36" * SEE PLAN #9 @ 12"OC #9 @ 12"OC
Members view this detail in full resolution, download the CAD files (SVG, PDF), and can adapt it in the built-in CAD editor — export DXF, DWG, or PDF.
Start membership