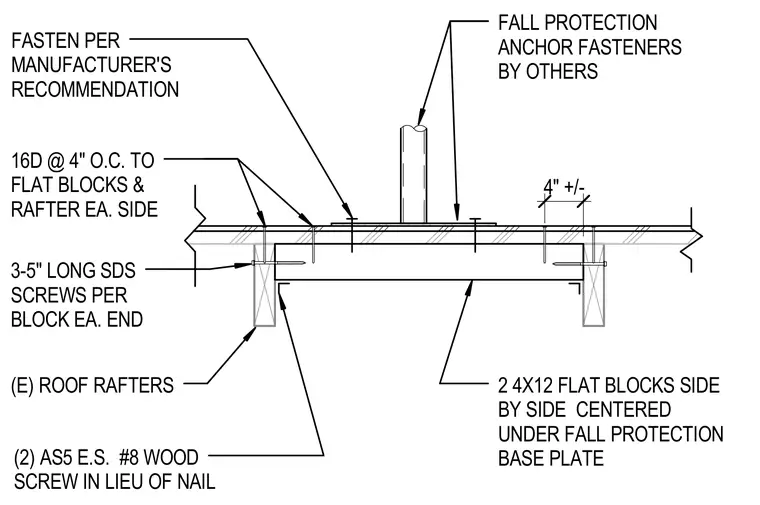
A fall protection anchor base plate is mounted to wood roof framing. Two 4x12 flat wood blocks are installed side by side and centered beneath the fall protection base plate between existing roof rafters. Each end of the blocking is secured with three 5-inch long self-drilling structural wood screws. The roof sheathing is fastened to the flat blocks and rafters using 16D nails spaced at 4 inches on center on each side, or alternatively two AS5 wood screws. The fall protection anchor fasteners are provided by others and installed per the manufacturer's recommendations.
FALL PROTECTION ANCHOR FASTENERS BY OTHERS 2 4X12 FLAT BLOCKS SIDE BY SIDE CENTERED UNDER FALL PROTECTION BASE PLATE (E) ROOF RAFTERS 3-5" LONG SDS SCREWS PER BLOCK EA. END 16D @ 4" O.C. TO FLAT BLOCKS & RAFTER EA. SIDE 4" +/- FASTEN PER MANUFACTURER'S RECOMMENDATION (2) AS5 E.S. #8 WOOD SCREW IN LIEU OF NAIL
Members view this detail in full resolution, download the CAD files (SVG, PDF), and can adapt it in the built-in CAD editor — export DXF, DWG, or PDF.
Start membership