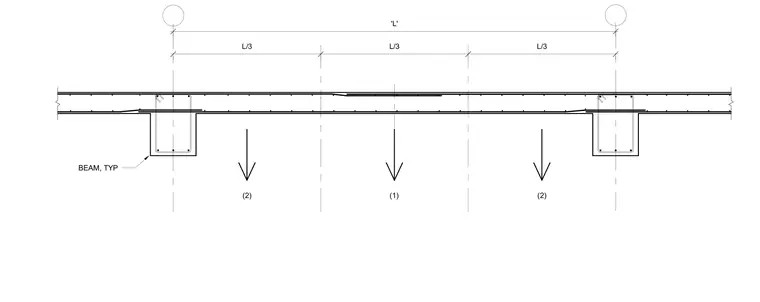
A concrete slab supported by typical concrete beams spans between structural supports with the clear span divided into three equal segments of L divided by three. Point load limits are indicated along the underside of the slab with designated load zones across the span.
Members view this detail in full resolution, download the CAD files (SVG, PDF), and can adapt it in the built-in CAD editor — export DXF, DWG, or PDF.
Start membership