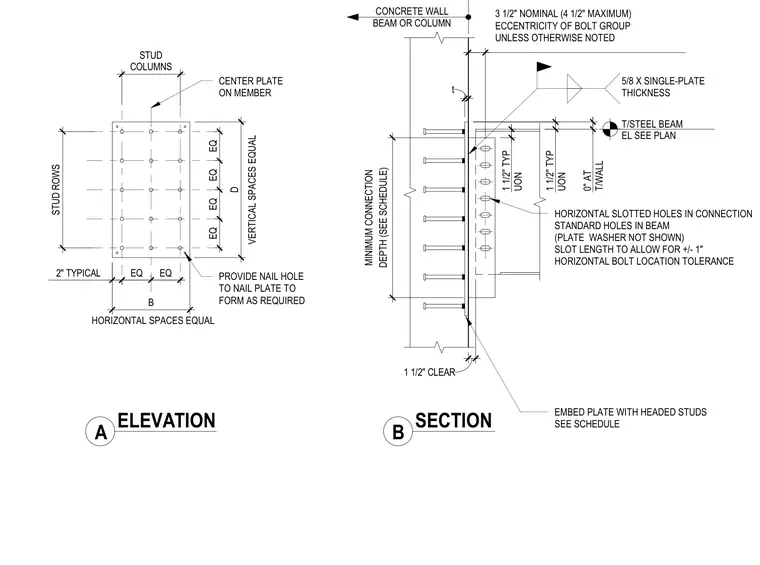
A structural embed plate connection joins a steel beam or column to a concrete wall. The assembly features an embed plate anchored with headed studs sized per schedule and welded with a fillet weld to a five-eighths inch single plate thickness. The connecting steel member utilizes horizontal slotted holes to allow for plus or minus one inch of horizontal bolt location tolerance, paired with standard holes in the beam and omitted plate washers. Nail holes are provided in the plate to secure it to formwork as required. Edge distances, stud rows, and stud columns are symmetrically spaced with equal dimensions on center.
1 1/2" TYP UON 5/8 X SINGLE-PLATE THICKNESS CONCRETE WALL BEAM OR COLUMN HORIZONTAL SLOTTED HOLES IN CONNECTION STANDARD HOLES IN BEAM (PLATE WASHER NOT SHOWN) SLOT LENGTH TO ALLOW FOR +/- 1" HORIZONTAL BOLT LOCATION TOLERANCE EMBED PLATE WITH HEADED STUDS SEE SCHEDULE HORIZONTAL SPACES EQUAL VERTICAL SPACES EQUAL 3 1/2" NOMINAL (4 1/2" MAXIMUM) ECCENTRICITY OF BOLT GROUP UNLESS OTHERWISE NOTED PROVIDE NAIL HOLE TO NAIL PLATE TO FORM AS REQUIRED STUD ROWS STUD COLUMNS B D t CENTER PLATE ON MEMBER . 1 1/2" TYP UON 0" AT T/WALL EQ EQ EQ EQ 2" TYPICAL EQ EQ . . T/STEEL BEAM EL SEE PLAN DEPTH (SEE SCHEDULE) MINIMUM CONNECTION . A ELEVATION B SECTION 1 1/2" CLEAR
Members view this detail in full resolution, download the CAD files (SVG, PDF), and can adapt it in the built-in CAD editor — export DXF, DWG, or PDF.
Start membership