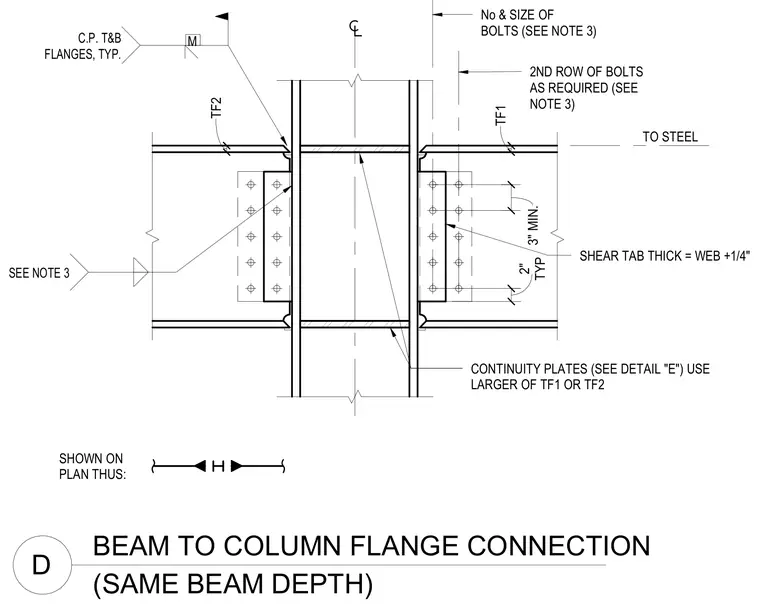
Steel floor beams connect to opposite sides of a structural steel column flange using bolted shear tabs. A shear tab with a thickness equal to the beam web plus one-quarter inch is welded to the column flange and bolted to the beam web with a designated number and size of bolts. A second row of bolts is provided as required by structural engineering notes. Continuity plates are aligned with the top and bottom beam flanges across the column web, sized to the larger of the connecting flange thicknesses TF1 or TF2.
BEAM TO COLUMN FLANGE CONNECTION D (SAME BEAM DEPTH) TO STEEL No & SIZE OF BOLTS (SEE NOTE 3) 2ND ROW OF BOLTS AS REQUIRED (SEE NOTE 3) CONTINUITY PLATES (SEE DETAIL "E") USE LARGER OF TF1 OR TF2 SHEAR TAB THICK = WEB +1/4" TF2 TF1 3" MIN. TYP 2" SHOWN ON PLAN THUS: SEE NOTE 3 C.P. T&B FLANGES, TYP. M
Members view this detail in full resolution, download the CAD files (SVG, PDF), and can adapt it in the built-in CAD editor — export DXF, DWG, or PDF.
Start membership