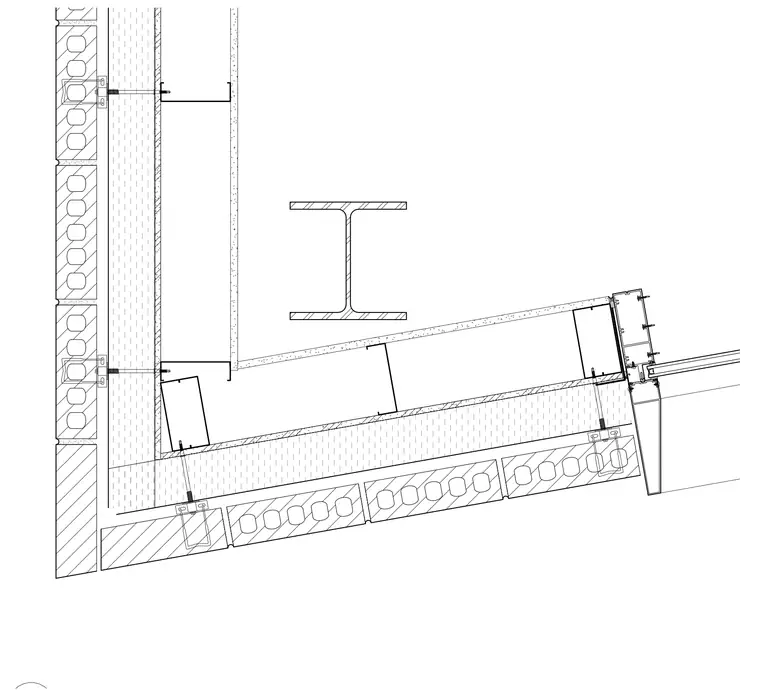
An exterior building corner assembly is anchored around a structural steel column. A concrete masonry unit veneer with horizontal joint reinforcement ties back to exterior insulation and metal stud framing. The window framing and mullion system integrate into the exterior wall corner transition. Interior gypsum board finishes the metal stud wall assembly on the room side.
Members view this detail in full resolution, download the CAD files (SVG, PDF), and can adapt it in the built-in CAD editor — export DXF, DWG, or PDF.
Start membership