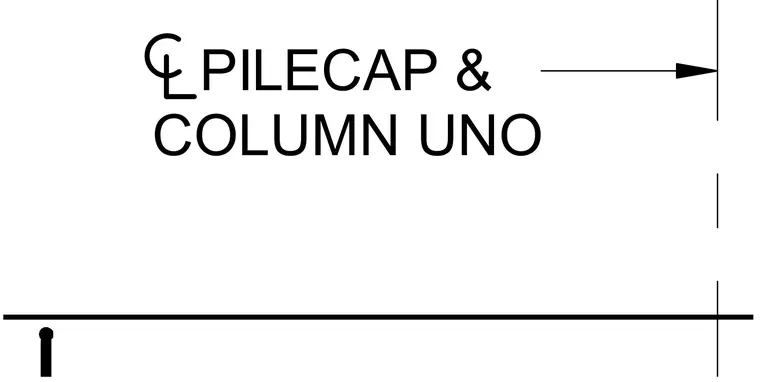
This drawing indicates the centerline layout for a pilecap and column assembly. It establishes the reference axis for structural positioning on site.
Members view this detail in full resolution, download the CAD files (SVG, PDF), and can adapt it in the built-in CAD editor — export DXF, DWG, or PDF.
Start membership