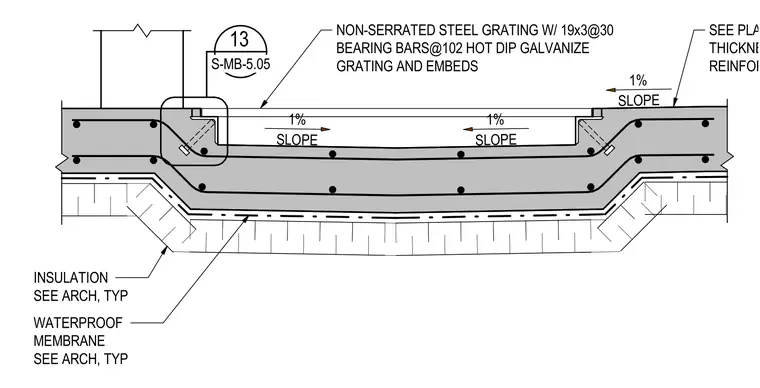
A depressed reinforced concrete slab features a one percent slope toward the center with embedded angle embeds supporting non-serrated hot-dip galvanized steel grating with nineteen by three bearing bars at one hundred two millimeters spacing. The assembly includes continuous reinforcing steel within the concrete slab and a profile shaped to accommodate a wash station. Below the structural concrete, typical waterproof membrane and insulation are installed per architectural drawings. The slab thickness and reinforcing are sized per plan.
1% SLOPE 1% SLOPE 1% SLOPE NON-SERRATED STEEL GRATING W/ 19x3@30 BEARING BARS@102 HOT DIP GALVANIZE GRATING AND EMBEDS SEE PLAN FOR SLAB THICKNESS AND REINFORCING 13 S-MB-5.05 INSULATION SEE ARCH, TYP WATERPROOF MEMBRANE SEE ARCH, TYP
Members view this detail in full resolution, download the CAD files (SVG, PDF), and can adapt it in the built-in CAD editor — export DXF, DWG, or PDF.
Start membership