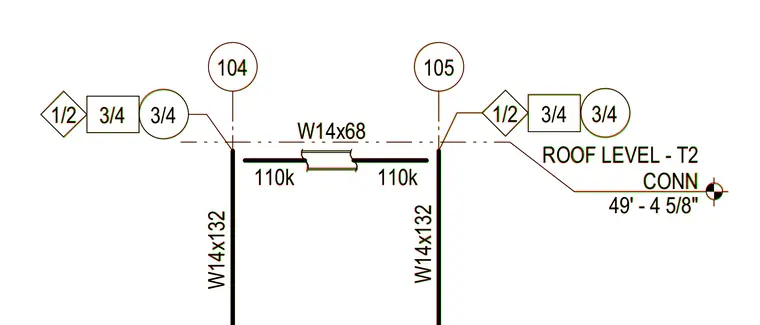
This structural detail shows a W14x68 steel beam framing between W14x132 columns at the roof level elevation of 49 feet 4 and five-eighths inches. The framing connection transfers vertical loads of 110 kips at each support point. Grid bubbles 104 and 105 designate the column grid locations.
104 105 W14x68 W14x132 W14x132 ROOF LEVEL - T2 CONN 49' - 4 5/8" 110k 110k 3/4 3/4 1/2 3/4 3/4 1/2 104 105 W14x68 W14x132 W14x132 ROOF LEVEL - T2 CONN 49' - 4 5/8" 110k 110k 3/4 3/4 1/2 3/4 3/4 1/2
Members view this detail in full resolution, download the CAD files (SVG, PDF), and can adapt it in the built-in CAD editor — export DXF, DWG, or PDF.
Start membership