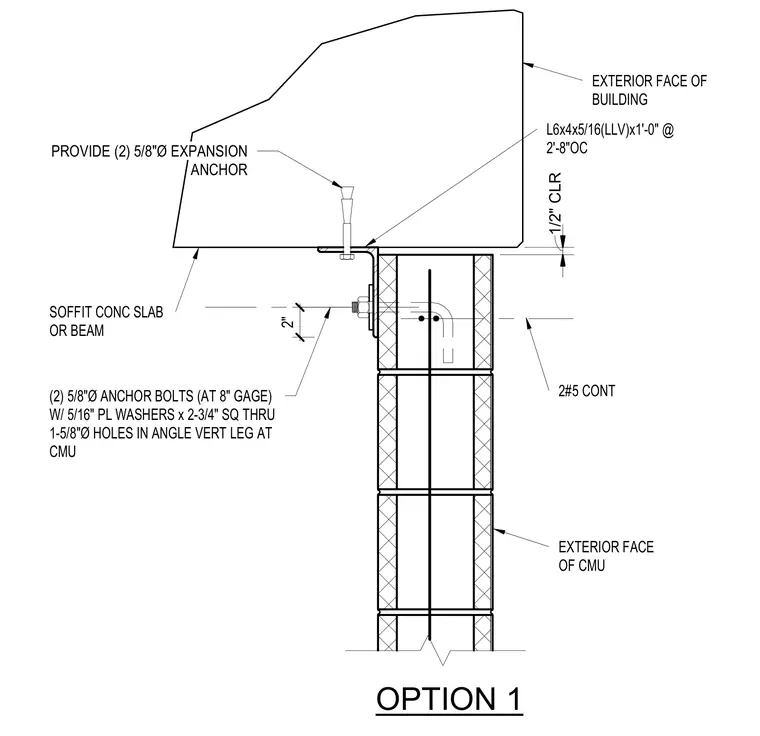
A concrete slab or beam supports the top of a concrete masonry unit wall via a structural steel angle. The L6x4x5/16 angle, with its long leg vertical, spans at two feet eight inches on center along the exterior face of the building. Two five-eighths inch diameter expansion anchors secure the horizontal leg of the angle to the underside of the concrete slab or beam, maintaining a one-half inch clearance above the masonry. Two five-eighths inch diameter anchor bolts with five-sixteenths inch thick by two and three-quarters inch square plate washers pass through one and five-eighths inch diameter holes in the vertical leg of the angle to anchor into the reinforced CMU wall. The masonry wall contains two continuous number five reinforcing bars.
OPTION 1 2#5 CONT L6x4x5/16(LLV)x1'-0" @ 2'-8"OC EXTERIOR FACE OF CMU PROVIDE (2) 5/8"Ø EXPANSION ANCHOR (2) 5/8"Ø ANCHOR BOLTS (AT 8" GAGE) W/ 5/16" PL WASHERS x 2-3/4" SQ THRU 1-5/8"Ø HOLES IN ANGLE VERT LEG AT CMU 1/2" CLR 2" SOFFIT CONC SLAB OR BEAM EXTERIOR FACE OF BUILDING
Members view this detail in full resolution, download the CAD files (SVG, PDF), and can adapt it in the built-in CAD editor — export DXF, DWG, or PDF.
Start membership