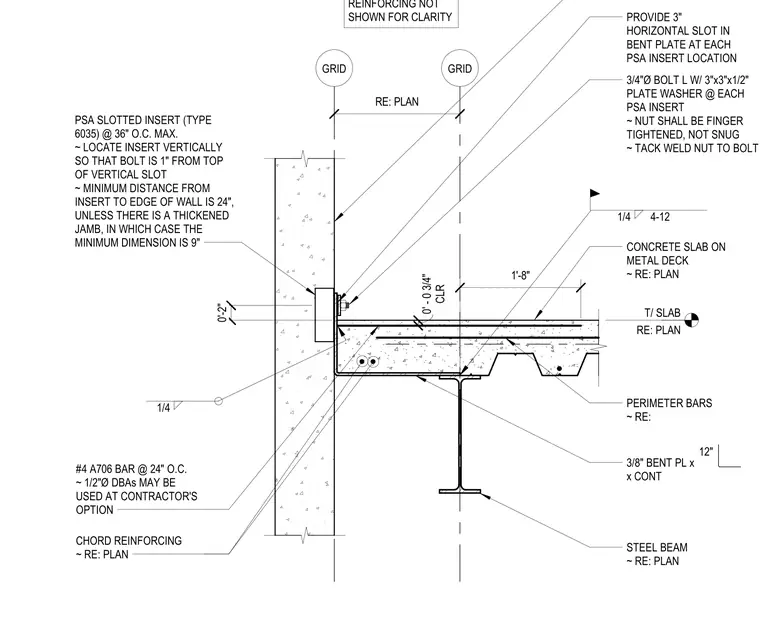
The concrete slab on metal deck is supported by a steel beam and anchored to the exterior wall via a continuous bent plate. The bent plate features a three-inch horizontal slot at each PSA slotted insert location, which are spaced at a maximum of thirty-six inches on center. A three-quarter-inch diameter bolt with a three-by-three-by-one-half-inch plate washer secures the assembly, with the nut finger-tightened and tack-welded to the bolt. The insert is positioned vertically so the bolt sits one inch from the top of the vertical slot, maintaining a minimum edge distance of twenty-four inches unless a thickened jamb is present. A one-quarter-inch fillet weld connects the bent plate to the slab edge, while number four A706 chord reinforcing bars are placed at twenty-four inches on center.
GRID GRID CONCRETE SLAB ON METAL DECK ~ RE: PLAN REINFORCING NOT SHOWN FOR CLARITY 1/4 4-12 T/ SLAB RE: PLAN 3/4"Ø BOLT L W/ 3"x3"x1/2" PLATE WASHER @ EACH PSA INSERT ~ NUT SHALL BE FINGER TIGHTENED, NOT SNUG ~ TACK WELD NUT TO BOLT 1'-8" CLR 0' - 0 3/4" RE: PLAN PROVIDE 3" HORIZONTAL SLOT IN BENT PLATE AT EACH PSA INSERT LOCATION PSA SLOTTED INSERT (TYPE 6035) @ 36" O.C. MAX. ~ LOCATE INSERT VERTICALLY SO THAT BOLT IS 1" FROM TOP OF VERTICAL SLOT ~ MINIMUM DISTANCE FROM INSERT TO EDGE OF WALL IS 24", UNLESS THERE IS A THICKENED JAMB, IN WHICH CASE THE MINIMUM DIMENSION IS 9" 0'-2"
Members view this detail in full resolution, download the CAD files (SVG, PDF), and can adapt it in the built-in CAD editor — export DXF, DWG, or PDF.
Start membership