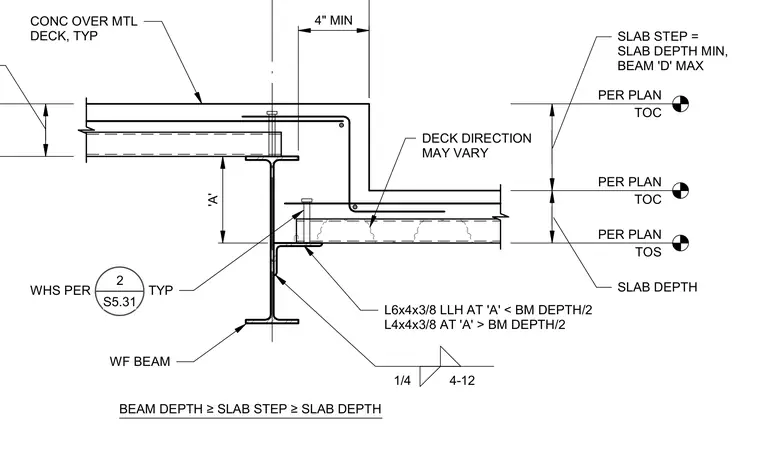
Concrete slab on metal deck transitions through a vertical step over a wide flange steel beam, where the upper and lower slab elevations are controlled by dimension 'A'. A support angle is welded to the beam web with a quarter-inch fillet weld at four inches on center to carry the offset deck condition. Angle sizes vary depending on dimension 'A' relative to half the beam depth, utilizing an L6x4x3/8 for smaller clearances and an L4x4x3/8 for larger clearances. Concrete over metal deck finishes typical at both levels with top of concrete and top of steel elevations sized per plan.
TOC PER PLAN TOC PER PLAN TOS PER PLAN DECK DIRECTION MAY VARY SLAB DEPTH SLAB STEP = SLAB DEPTH MIN, BEAM 'D' MAX CONC OVER MTL DECK, TYP WF BEAM WHS PER TYP L6x4x3/8 LLH AT 'A' < BM DEPTH/2 L4x4x3/8 AT 'A' > BM DEPTH/2 BEAM DEPTH ≥SLAB STEP ≥SLAB DEPTH 4" MIN 'A' 1/4 4-12 2 S5.31
Members view this detail in full resolution, download the CAD files (SVG, PDF), and can adapt it in the built-in CAD editor — export DXF, DWG, or PDF.
Start membership