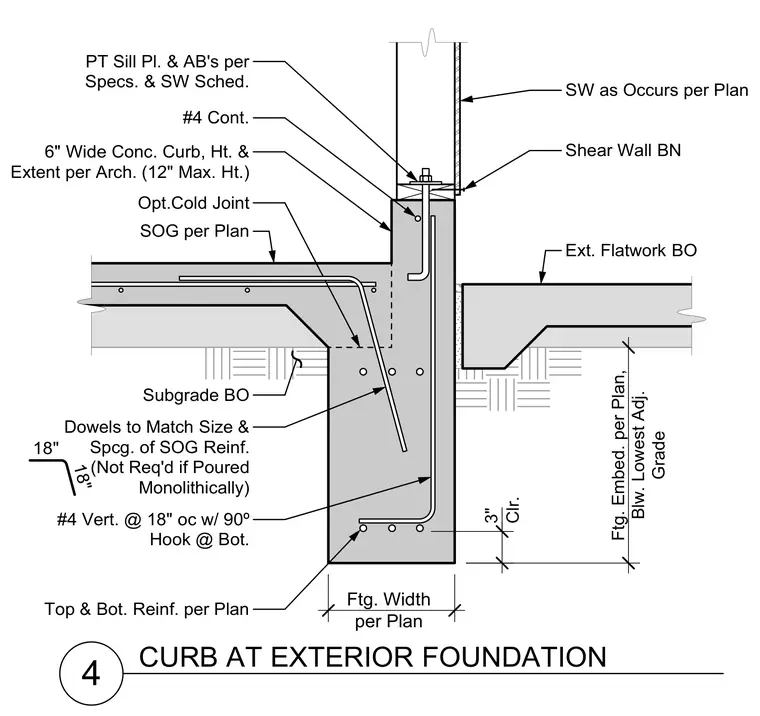
A stepped footing features an exterior curb supporting a shear wall above. The continuous footing incorporates top and bottom reinforcing bars with a three-inch clearance, along with number four vertical bars at eighteen inches on center featuring ninety-degree hooks at the bottom. An optional cold joint separates the footing from the interior slab on grade, which includes dowels matching the size and spacing of the slab reinforcement when not poured monolithically. A pressure-treated sill plate and anchor bolts secure the shear wall boundary element to a six-inch wide concrete curb with a twelve-inch maximum height. Exterior flatwork bears adjacent to the footing, extending below the lowest adjacent grade per plan.
4 Top & Bot. Reinf. per Plan 3" Clr. Ftg. Width per Plan Dowels to Match Size & Spcg. of SOG Reinf. (Not Req'd if Poured Monolithically) 18" 18" PT Sill Pl. & AB's per Specs. & SW Sched. Shear Wall BN #4 Cont. SOG per Plan Subgrade BO Opt.Col d Joint SW as Occurs per Plan CURB AT EXTERIOR FOUNDATION 6" Wide Conc. Curb, Ht. & Extent per Arch. (12" Max. Ht.) Ext. Flatwork BO #4 Vert. @ 18" oc w/ 90º Hook @ Bot. Ftg. Embed. per Plan, Blw. Lowest Adj. Grade
Members view this detail in full resolution, download the CAD files (SVG, PDF), and can adapt it in the built-in CAD editor — export DXF, DWG, or PDF.
Start membership