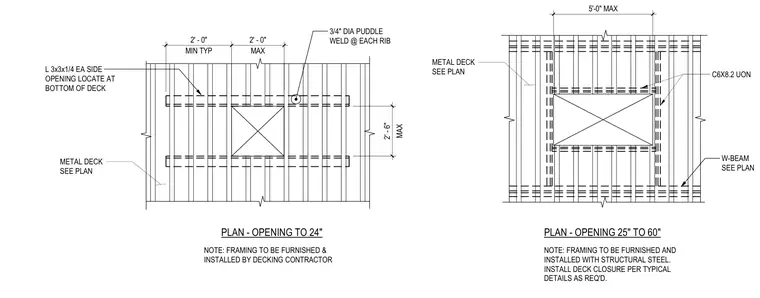
Plan views of structural steel framing details for penetrations in metal deck assemblies. For smaller openings up to twenty-four inches, angle members designated as L 3x3x1/4 are positioned on each side at the bottom of the deck, with three-quarter-inch diameter puddle welds at each rib. For larger openings between twenty-five and sixty inches, channel members designated as C6X8.2 are utilized unless otherwise noted. The metal deck is supported by wide-flange beams sized per plan. Specific framing notes assign responsibility for installation to either the decking contractor or structural steel contractor depending on the opening size.
W-BEAM SEE PLAN METAL DECK SEE PLAN MAX 2' - 6" 3/4" DIA PUDDLE WELD @ EACH RIB L 3x3x1/4 EA SIDE OPENING LOCATE AT BOTTOM OF DECK MIN TYP 2' - 0" MAX 2' - 0" PLAN - OPENING TO 24" NOTE: FRAMING TO BE FURNISHED & INSTALLED BY DECKING CONTRACTOR PLAN - OPENING 25" TO 60" NOTE: FRAMING TO BE FURNISHED AND INSTALLED WITH STRUCTURAL STEEL. INSTALL DECK CLOSURE PER TYPICAL DETAILS AS REQ'D. 5'-0" MAX C6X8.2 UON METAL DECK SEE PLAN
Members view this detail in full resolution, download the CAD files (SVG, PDF), and can adapt it in the built-in CAD editor — export DXF, DWG, or PDF.
Start membership