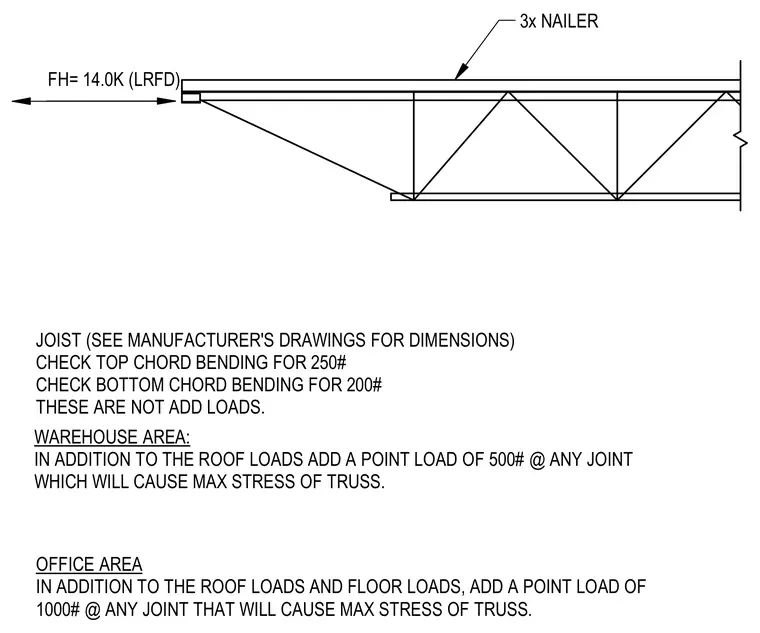
This structural detail diagram specifies loading criteria and bending checks for roof and floor trusses. The layout indicates a top chord nailer and a horizontal reaction force of 14.0 kips under Load and Resistance Factor Design. Specific notes require checking top chord bending for 250 pounds and bottom chord bending for 200 pounds as baseline design conditions. Additional area-specific provisions require adding a 500-pound point load at any joint causing maximum stress in warehouse areas, and a 1000-pound point load at any joint causing maximum stress in office areas.
FH= 14.0K (LRFD) 3x NAILER JOIST (SEE MANUFACTURER'S DRAWINGS FOR DIMENSIONS) CHECK TOP CHORD BENDING FOR 250# CHECK BOTTOM CHORD BENDING FOR 200# THESE ARE NOT ADD LOADS. WAREHOUSE AREA: IN ADDITION TO THE ROOF LOADS ADD A POINT LOAD OF 500# @ ANY JOINT WHICH WILL CAUSE MAX STRESS OF TRUSS. OFFICE AREA IN ADDITION TO THE ROOF LOADS AND FLOOR LOADS, ADD A POINT LOAD OF 1000# @ ANY JOINT THAT WILL CAUSE MAX STRESS OF TRUSS.
Members view this detail in full resolution, download the CAD files (SVG, PDF), and can adapt it in the built-in CAD editor — export DXF, DWG, or PDF.
Start membership