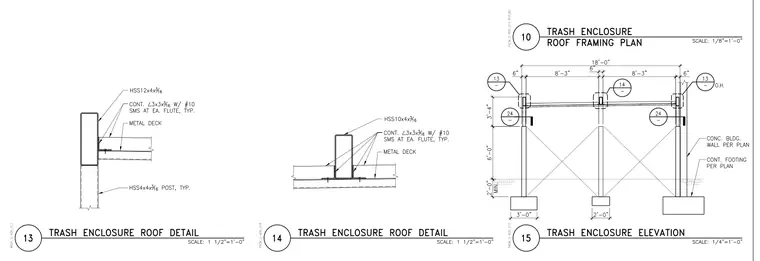
Structural details and an elevation for a trash enclosure utilize hollow structural sections and metal decking. The roof perimeter detail has an HSS12x4x3/16 beam supported by an HSS4x4x3/16 post, with a continuous L3x3x3/16 angle fastened to the metal deck using number 10 self-tapping metal screws at each flute. The intermediate roof detail has an HSS10x4x3/16 member framing into the metal deck with continuous supporting angles on both sides. The overall elevation has the trash enclosure framing with concrete footings per plan, diagonal bracing, and concrete building walls.
Members view this detail in full resolution, download the CAD files (SVG, PDF), and can adapt it in the built-in CAD editor — export DXF, DWG, or PDF.
Start membership