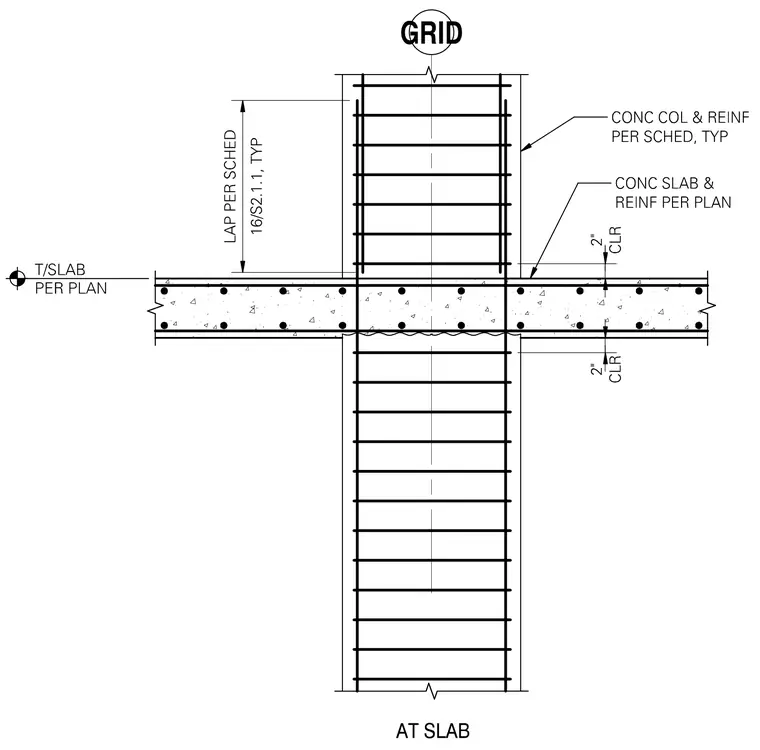
Concrete columns and reinforcement are specified per the schedule with typical lap lengths conforming to standard specifications. The concrete slab and reinforcement are configured per plan with a two inch clearance maintained at the top and bottom. A grid line aligns with the center of the column while the top of the slab is established per plan.
Members view this detail in full resolution, download the CAD files (SVG, PDF), and can adapt it in the built-in CAD editor — export DXF, DWG, or PDF.
Start membership