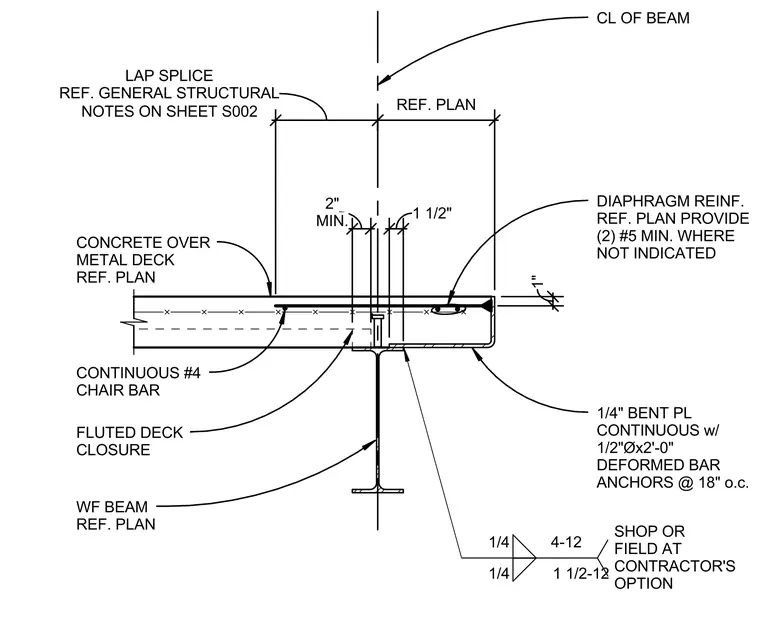
Concrete over metal deck bears perpendicularly on a wide flange beam with a continuous one-quarter-inch bent plate edge closure welded with one-quarter-inch welds at twelve inches on center, shop or field at contractor's option. The bent plate features one-half-inch diameter by two-foot-long deformed bar anchors at eighteen inches on center. Diaphragm reinforcement consists of two number five minimum bars where not indicated, supplemented by a continuous number four chair bar and lap splices detailed per general structural notes on sheet S002. Fluted deck closures and slab dimensions are referenced per plan, maintaining a minimum two-inch concrete cover.
CL OF BEAM DIAPHRAGM REINF. REF. PLAN PROVIDE (2) #5 MIN. WHERE NOT INDICATED WF BEAM REF. PLAN FLUTED DECK CLOSURE CONTINUOUS #4 CHAIR BAR CONCRETE OVER METAL DECK REF. PLAN MIN. 2" 1/4" BENT PL CONTINUOUS w/ 1/2"Øx2'-0" DEFORMED BAR ANCHORS @ 18" o.c. 1/4 1 1/2-12 1/4 4-12 SHOP OR FIELD AT CONTRACTOR'S OPTION NOTES ON SHEET S002 LAP SPLICE REF. GENERAL STRUCTURAL 1" 1 1/2" REF. PLAN
Members view this detail in full resolution, download the CAD files (SVG, PDF), and can adapt it in the built-in CAD editor — export DXF, DWG, or PDF.
Start membership