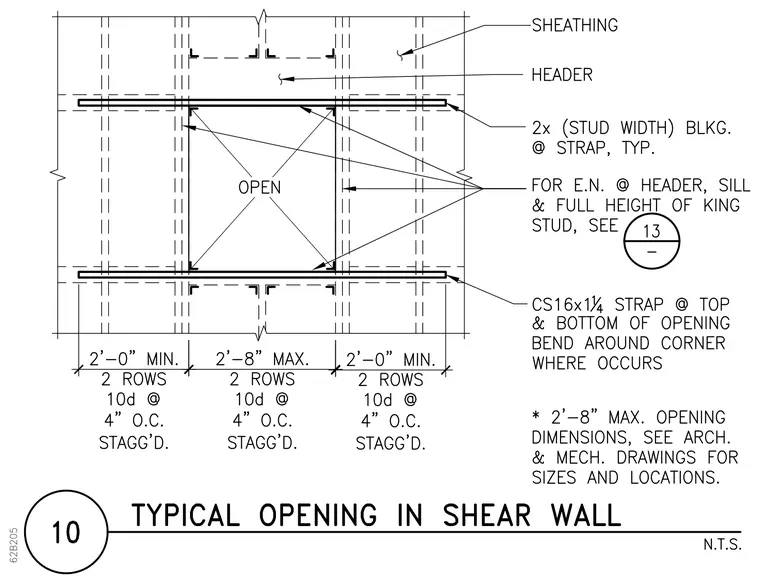
A framed wall opening in a wood-sheathed shear wall incorporates a header and sill with full-height king studs and sheathing. A CS16x1 1/4 strap is installed at the top and bottom of the opening and bent around corners where required, supplemented by two-by blocking at the strap locations. Edge nailing at the header, sill, and full height of the king studs follows detail requirements. Nailing schedules at wall boundaries specify two rows of 10d nails at 4 inches on center staggered, with minimum and maximum dimensional limits for wall segments.
Members view this detail in full resolution, download the CAD files (SVG, PDF), and can adapt it in the built-in CAD editor — export DXF, DWG, or PDF.
Start membership