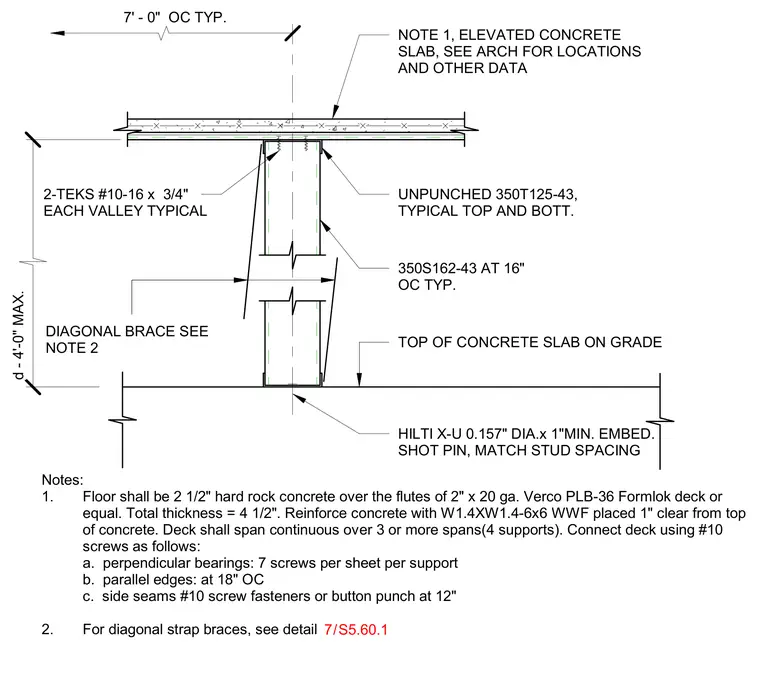
An elevated concrete slab consisting of two and one-half inches of hard rock concrete over a two-inch by twenty-gauge metal deck, achieving a total thickness of four and one-half inches. The concrete is reinforced with W1.4 by W1.4 six-by-six welded wire fabric placed one inch clear from the top surface. The metal deck is secured to unpunched tracks with two TEKS number ten-sixteen by three-quarter-inch self-drilling screws in each valley typical. The framing comprises unpunched top and bottom tracks and thirty-five-gauge studs spaced at sixteen inches on center. The lower assembly interfaces with the top of the concrete slab on grade using Hilti X-U zero-point-one-fifty-seven-inch diameter by one-inch minimum embedment powder-actuated shot pins matched to stud spacing.
Notes: 1. Floor shall be 2 1/2" hard rock concrete over the flutes of 2" x 20 ga. Verco PLB-36 Formlok deck or equal. Total thickness = 4 1/2". Reinforce concrete with W1.4XW1.4-6x6 WWF placed 1" clear from top of concrete. Deck shall span continuous over 3 or more spans(4 supports). Connect deck using #10 screws as follows: a. perpendicular bearings: 7 screws per sheet per support b. parallel edges: at 18" OC c. side seams #10 screw fasteners or button punch at 12" 2. For diagonal strap braces, see detail . NOTE 1, ELEVATED CONCRETE SLAB, SEE ARCH FOR LOCATIONS AND OTHER DATA UNPUNCHED 350T125-43, TYPICAL TOP AND BOTT. 350S162-43 AT 16" OC TYP. TOP OF CONCRETE SLAB ON GRADE 2-TEKS #10-16 x 3/4" EACH VALLEY TYPICAL DIAGONAL BRACE SEE NOTE 2 HILTI X-U 0.157" DIA.x 1"MIN. EMBED. SHOT PIN, MATCH STUD SPACING d - 4'-0" MAX. 7' - 0" OC TYP. / 7 S5.60.1
Members view this detail in full resolution, download the CAD files (SVG, PDF), and can adapt it in the built-in CAD editor — export DXF, DWG, or PDF.
Start membership