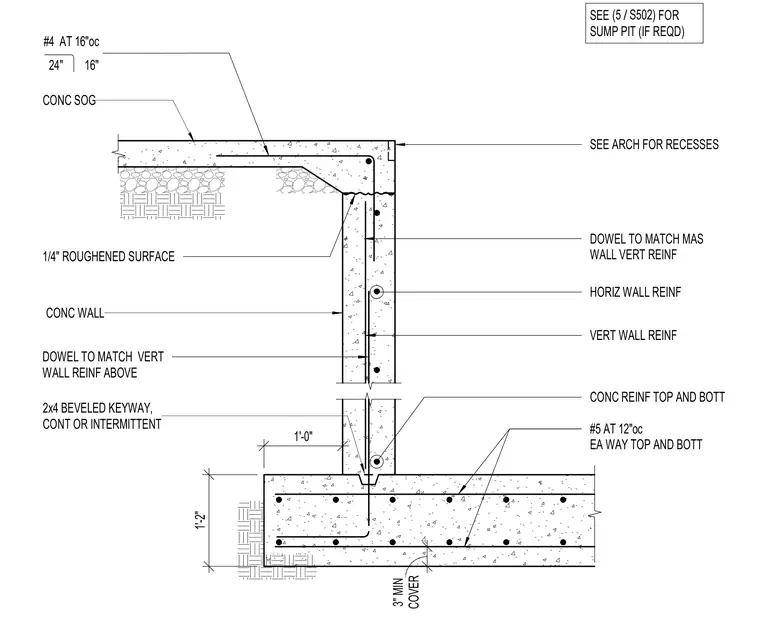
This structural detail shows the concrete elevator pit foundation and wall junction, including the concrete slab on grade and pit floor slab. The foundation slab features top and bottom reinforcing bars consisting of number five rebars at twelve inches on center each way with a three-inch minimum cover. The reinforced concrete wall connects to the base slab using vertical wall reinforcing dowels and includes a two-by-four beveled keyway, continuous or intermittent, at the cold joint with a one-quarter-inch roughened surface. Horizontal and vertical wall reinforcing bars are spaced at sixteen inches on center. Additional notes direct the builder to architectural drawings for recesses and to sheet S502 for the optional sump pit detail.
SEE FOR SUMP PIT (IF REQD) DOWEL TO MATCH VERT WALL REINF ABOVE SEE ARCH FOR RECESSES HORIZ WALL REINF VERT WALL REINF CONC REINF TOP AND BOTT #5 AT 12"oc EA WAY TOP AND BOTT 2x4 BEVELED KEYWAY, CONT OR INTERMITTENT CONC SOG CONC WALL 24" 16" #4 AT 16"oc 1'-2" 1'-0" DOWEL TO MATCH MAS WALL VERT REINF 1/4" ROUGHENED SURFACE COVER 3" MIN / (5 S502)
Members view this detail in full resolution, download the CAD files (SVG, PDF), and can adapt it in the built-in CAD editor — export DXF, DWG, or PDF.
Start membership