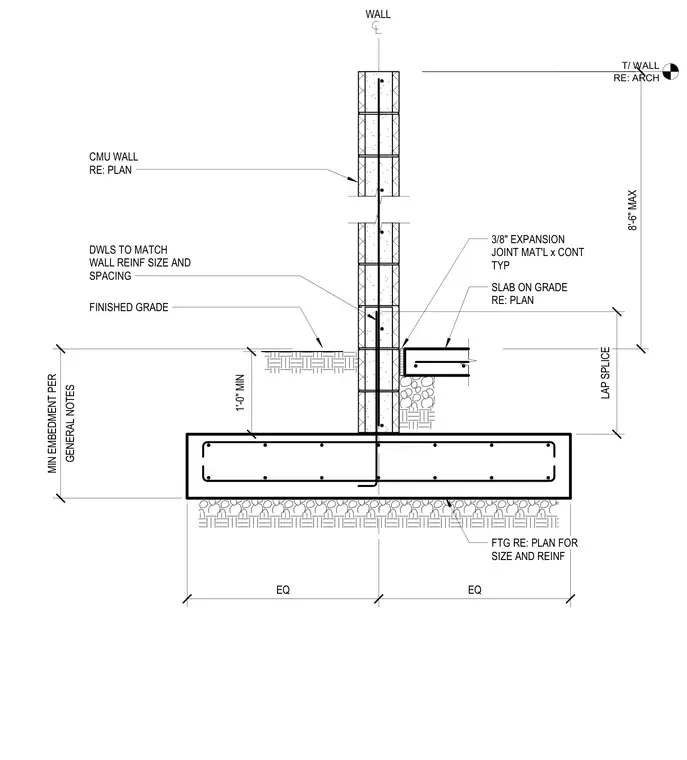
A reinforced concrete masonry unit wall bears on a continuous concrete footing sized per plan with specified minimum embedment. Vertical dowels matching the wall reinforcement size and spacing extend from the footing into the masonry core. A slab on grade intersects the wall with a continuous three-eighths-inch expansion joint material typical. The top of the wall extends up to an eight-foot-six-inch maximum height relative to architectural drawings.
CMU WALL RE: PLAN 3/8" EXPANSION JOINT MAT'L x CONT TYP EQ EQ FINISHED GRADE T/ WALL RE: ARCH WALL GENERAL NOTES MIN EMBEDMENT PER 8'-6" MAX LAP SPLICE SLAB ON GRADE RE: PLAN 1'-0" MIN FTG RE: PLAN FOR SIZE AND REINF DWLS TO MATCH WALL REINF SIZE AND SPACING
Members view this detail in full resolution, download the CAD files (SVG, PDF), and can adapt it in the built-in CAD editor — export DXF, DWG, or PDF.
Start membership