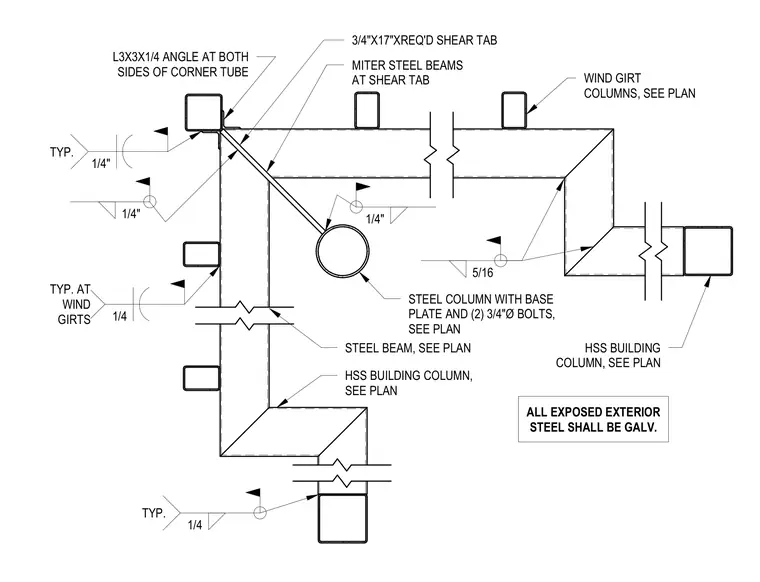
Hollow structural section building columns and mitered steel beams connect with three-quarter-inch by seventeen-inch required shear tabs in this mechanical enclosure steel framing. Steel angles measuring three by three by one-quarter inch are placed at both sides of the corner tube and welded with typical one-quarter-inch fillet welds. Wind girt columns are integrated along the framing layout with steel columns secured by base plates and two three-quarter-inch diameter anchor bolts sized per plan. All exposed exterior steel members receive a galvanized finish as specified.
1/4" 1/4" STEEL BEAM, SEE PLAN 3/4"X17"XREQ'D SHEAR TAB MITER STEEL BEAMS AT SHEAR TAB 5/16 STEEL COLUMN WITH BASE PLATE AND (2) 3/4"Ø BOLTS, SEE PLAN ALL EXPOSED EXTERIOR STEEL SHALL BE GALV. TYP. AT WIND GIRTS 1/4 WIND GIRT COLUMNS, SEE PLAN HSS BUILDING COLUMN, SEE PLAN HSS BUILDING COLUMN, SEE PLAN TYP. 1/4 L3X3X1/4 ANGLE AT BOTH SIDES OF CORNER TUBE TYP. 1/4"
Members view this detail in full resolution, download the CAD files (SVG, PDF), and can adapt it in the built-in CAD editor — export DXF, DWG, or PDF.
Start membership