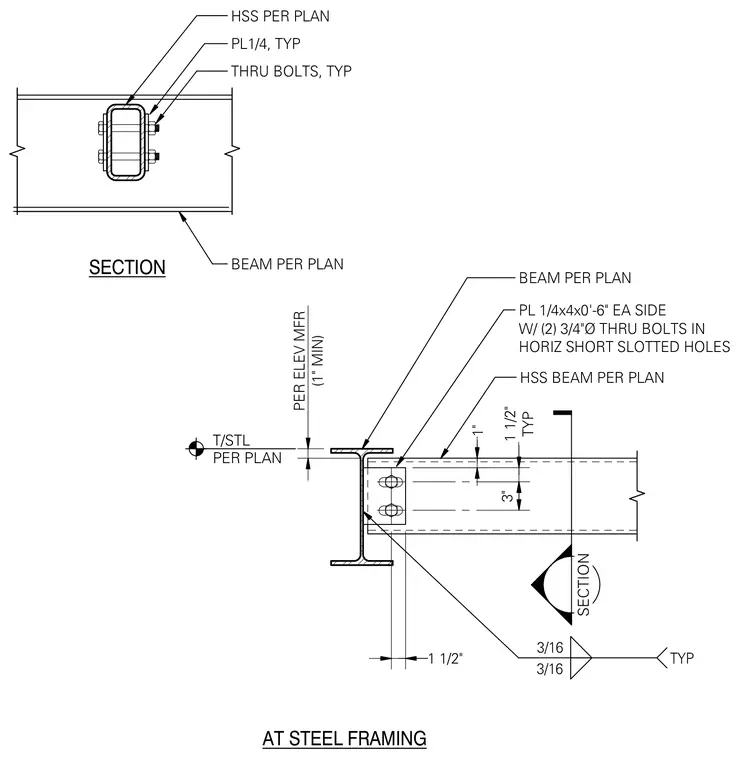
An HSS beam connects to supporting steel framing using a 1/4-inch by 4-inch by 0'-6-inch plate on each side welded with typical 3/16-inch fillet welds. Each plate fastens with two 3/4-inch diameter through bolts installed in horizontal short slotted holes to accommodate movement. The assembly maintains specified clearances and dimensions per plan and elevations.
BEAM PER PLAN SECTION 3" 1 1/2" TYP 1 1/2" 1" BEAM PER PLAN T/STL PER PLAN AT STEEL FRAMING (1" MIN) PER ELEV MFR 3/16 3/16 TYP PL1/4, TYP THRU BOLTS, TYP HSS PER PLAN HSS BEAM PER PLAN SECTION PL 1/4x4x0'-6" EA SIDE W/ (2) 3/4"Ø THRU BOLTS IN HORIZ SHORT SLOTTED HOLES
Members view this detail in full resolution, download the CAD files (SVG, PDF), and can adapt it in the built-in CAD editor — export DXF, DWG, or PDF.
Start membership