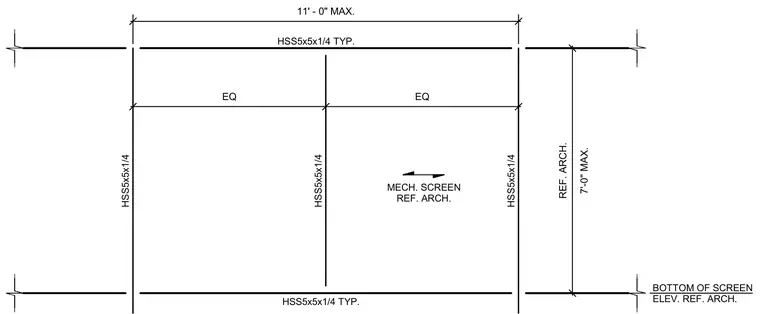
Mechanical screen structural framing utilizing hollow structural section members with maximum dimensions of 11 feet horizontally and 7 feet vertically. The assembly is constructed with HSS 5x5x1/4 members arranged in a rectangular grid pattern with equal spacing referenced to architectural drawings.
EQ EQ 11' - 0" MAX. 7'-0" MAX. REF. ARCH. BOTTOM OF SCREEN ELEV. REF. ARCH. MECH. SCREEN REF. ARCH. HSS5x5x1/4 TYP. HSS5x5x1/4 HSS5x5x1/4 HSS5x5x1/4 HSS5x5x1/4 TYP.
Members view this detail in full resolution, download the CAD files (SVG, PDF), and can adapt it in the built-in CAD editor — export DXF, DWG, or PDF.
Start membership