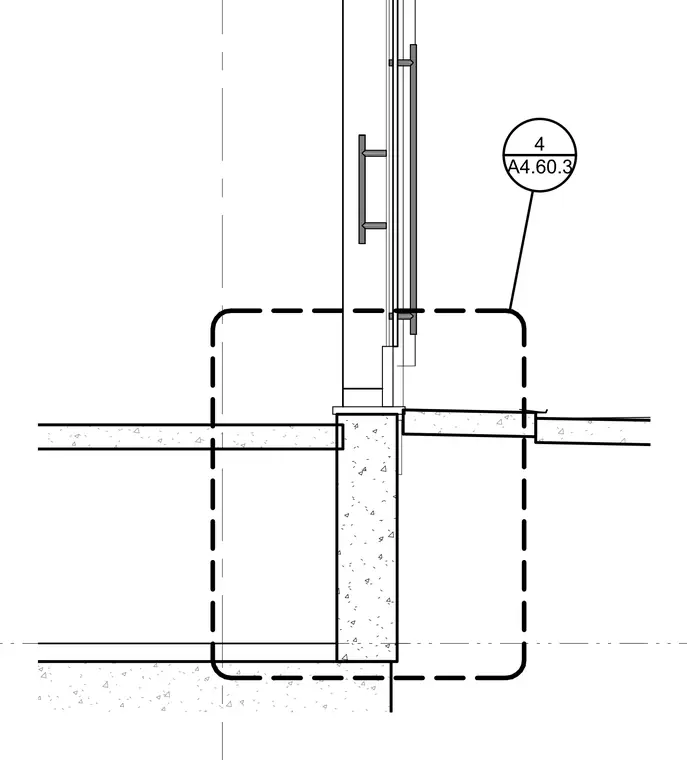
A curtain wall system mounts to the top of a concrete foundation wall with an intermediate shim or base plate. The exterior glazing assembly aligns with the face of the foundation wall, while interior concrete slabs abut the structure at varying levels. A detail reference bubble points to sheet A4.60.3 for further connection specifics.
Members view this detail in full resolution, download the CAD files (SVG, PDF), and can adapt it in the built-in CAD editor — export DXF, DWG, or PDF.
Start membership