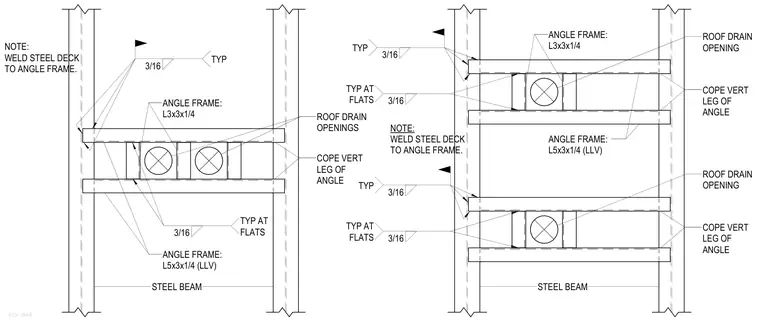
Roof drain openings are framed using steel angle frames constructed from L3x3x1/4 and L5x3x1/4 long-leg-vertical angles positioned between structural steel beams. The vertical leg of the angle is coped to fit the assembly. The surrounding steel deck is welded to the angle frame using three-sixteenth-inch fillet welds, applied typically along the flats and at connection points.
ROOF DRAIN ROOF DRAIN OPENINGS COPE VERT LEG OF ANGLE STEEL BEAM ANGLE FRAME: L3x3x1/4 NOTE: WELD STEEL DECK TO ANGLE FRAME. 3/16 TYP 3/16 TYP AT FLATS STEEL BEAM 3/16 TYP 3/16 TYP AT FLATS 3/16 TYP 3/16 TYP AT FLATS NOTE: WELD STEEL DECK TO ANGLE FRAME. ROOF DRAIN OPENING COPE VERT LEG OF ANGLE ANGLE FRAME: L3x3x1/4 ROOF DRAIN OPENING COPE VERT LEG OF ANGLE ANGLE FRAME: L5x3x1/4 (LLV) ANGLE FRAME: L5x3x1/4 (LLV)
Members view this detail in full resolution, download the CAD files (SVG, PDF), and can adapt it in the built-in CAD editor — export DXF, DWG, or PDF.
Start membership