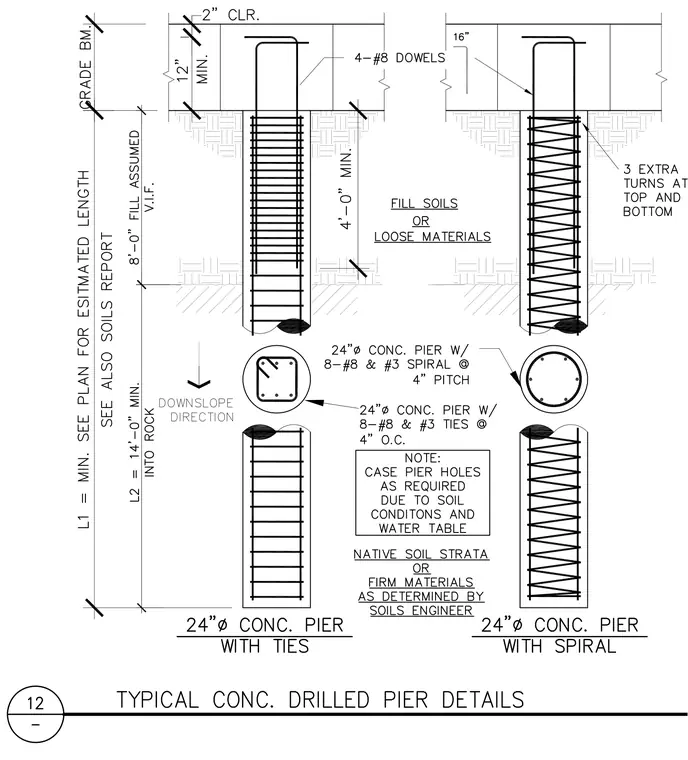
Typical concrete drilled pier foundations with both tied and spiral reinforcement configurations extend down from a grade beam. The left detail features a twenty-four-inch diameter concrete pier reinforced with eight number eight vertical bars and number three ties at four inches on center, topped with four number eight dowels extending twelve inches minimum into the grade beam with two inches of clearance. The right detail features a twenty-four-inch diameter concrete pier reinforced with eight number eight vertical bars and a number three spiral at four inches pitch, including three extra turns at the top and bottom. Both configurations extend through an assumed eight-foot fill soils layer and fourteen-foot minimum into rock, with casing required as necessary per soil conditions and water table as determined by the soils engineer.
Members view this detail in full resolution, download the CAD files (SVG, PDF), and can adapt it in the built-in CAD editor — export DXF, DWG, or PDF.
Start membership