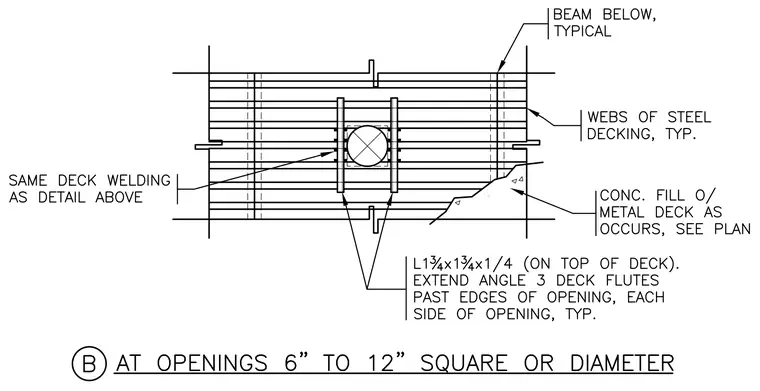
An opening measuring six to twelve inches square or in diameter is framed within the webs of steel decking running perpendicular to underlying steel beams. Two L1 3/4 x 1 3/4 x 1/4 structural angles sit on top of the deck and extend three deck flutes past the edges of the opening on each side. Concrete fill over the metal deck occurs where indicated per plan. Deck welding matches the adjacent typical detail.
Members view this detail in full resolution, download the CAD files (SVG, PDF), and can adapt it in the built-in CAD editor — export DXF, DWG, or PDF.
Start membership