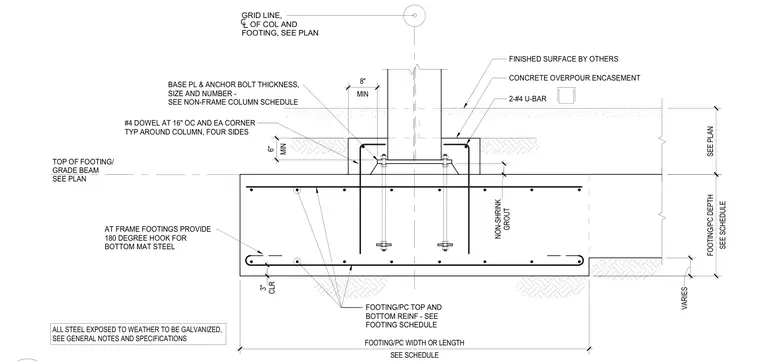
A structural steel column bears on a base plate secured by anchor bolts embedded in a reinforced concrete pile cap or footing. Non-shrink grout is placed beneath the base plate, while number four dowels at sixteen inches on center line each corner around the column on all four sides. Two number four U-bars are positioned within the concrete overpour encasement that surrounds the column base. The top and bottom reinforcing mats within the footing are sized per the foundation schedule, maintaining a minimum three-inch concrete clear cover. All exterior exposed steel is galvanized as specified.
FOOTING/PC TOP AND BOTTOM REINF - SEE FOOTING SCHEDULE BASE PL & ANCHOR BOLT THICKNESS, SIZE AND NUMBER - SEE NON-FRAME COLUMN SCHEDULE GRID LINE, OF COL AND FOOTING, SEE PLAN #4 DOWEL AT 16" OC AND EA CORNER TYP AROUND COLUMN, FOUR SIDES AT FRAME FOOTINGS PROVIDE 180 DEGREE HOOK FOR BOTTOM MAT STEEL SEE SCHEDULE FOOTING/PC WIDTH OR LENGTH SEE SCHEDULE FOOTING/PC DEPTH . GROUT NON-SHRINK SEE PLAN TOP OF FOOTING/ GRADE BEAM SEE PLAN CLR 3" VARIES MIN 8" CONCRETE OVERPOUR ENCASEMENT 2-#4 U-BAR FINISHED SURFACE BY OTHERS MIN 6" ALL STEEL EXPOSED TO WEATHER TO BE GALVANIZED, SEE GENERAL NOTES AND SPECIFICATIONS
Members view this detail in full resolution, download the CAD files (SVG, PDF), and can adapt it in the built-in CAD editor — export DXF, DWG, or PDF.
Start membership