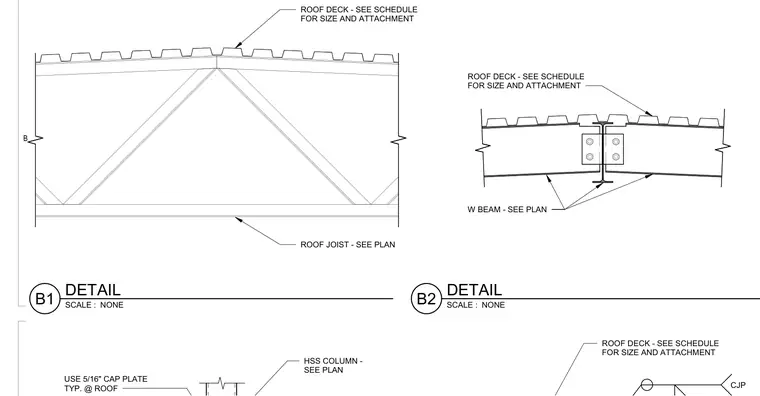
A hollow structural section column receives a five-sixteenths-inch typical cap plate at the roof level. Open-web steel roof joists and wide-flange beams bear on the structural framing as sized per plan. Metal roof decking spans across the top chords and is attached per the structural schedule. Complete-joint-penetration welds secure the steel assembly at critical junctions.
HSS COLUMN - SEE PLAN USE 5/16" CAP PLATE TYP. @ ROOF CJP ROOF DECK - SEE SCHEDULE FOR SIZE AND ATTACHMENT ROOF DECK - SEE SCHEDULE FOR SIZE AND ATTACHMENT ROOF JOIST - SEE PLAN W BEAM - SEE PLAN ROOF DECK - SEE SCHEDULE FOR SIZE AND ATTACHMENT B SCALE : NONE B1 DETAIL SCALE : NONE B2 DETAIL
Members view this detail in full resolution, download the CAD files (SVG, PDF), and can adapt it in the built-in CAD editor — export DXF, DWG, or PDF.
Start membership