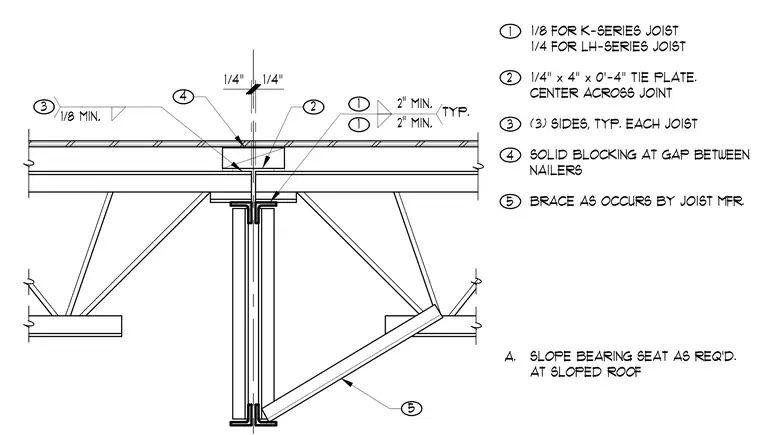
Steel joists frame into a steel joist girder requiring a one-eighth inch gap for K-series joists or one-quarter inch gap for LH-series joists. A one-quarter inch by four inch by four inch tie plate centers across the joint and welds on three sides typically at each joist. Solid blocking fills the gap between nailers. Additional bridging or bracing occurs as required by the joist manufacturer, and bearing seats slope as required at sloped roofs.
1 1/8 FOR K-SERIES JOIST 1/4 FOR LH-SERIES JOIST 2 1/4" x 4" x 0'-4" TIE PLATE. CENTER ACROSS JOINT 3 (3) SIDES, TYP. EACH JOIST 4 SOLID BLOCKING AT GAP BETWEEN NAILERS 5 BRACE AS OCCURS BY JOIST MFR. A. SLOPE BEARING SEAT AS REQ'D. AT SLOPED ROOF 1/4" 1/4" 2 4 5 2" MIN. 2" MIN. 1 1 TYP. 1/8 MIN. 3
Members view this detail in full resolution, download the CAD files (SVG, PDF), and can adapt it in the built-in CAD editor — export DXF, DWG, or PDF.
Start membership