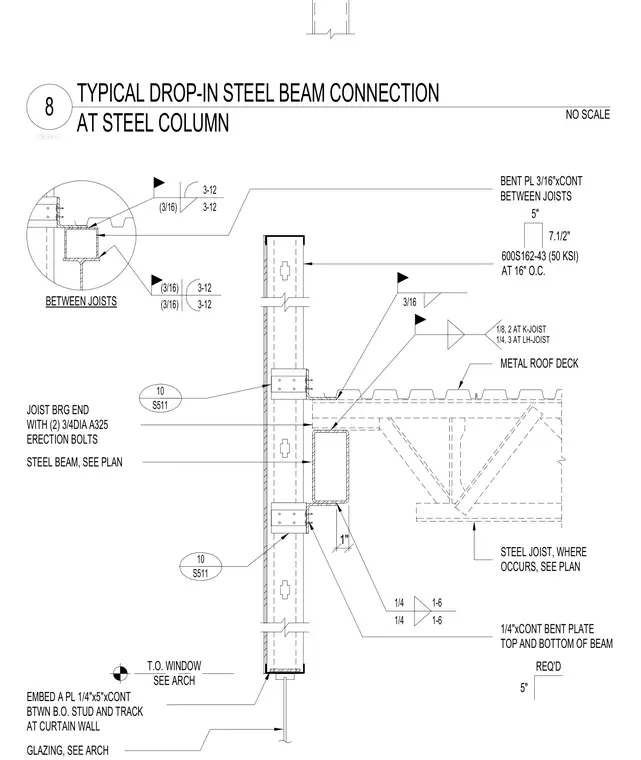
A drop-in steel beam connects at a steel column supporting a metal roof deck and steel joists using top and bottom continuous bent plates measuring one-quarter inch thick. Steel joists bearing at the end feature specific weld sizes of one-eighth inch for K-joists and one-quarter inch for LH-joists. Erection bolts consist of two three-quarter-inch diameter A325 bolts. Cold-formed metal framing studs sized 600S162-43 at sixteen inches on center are anchored with a continuous embed plate measuring one-quarter inch by five inches between the bottom of the stud and track at the curtain wall interface.
138368-01 8 TYPICAL DROP-IN STEEL BEAM CONNECTION AT STEEL COLUMN NO SCALE BETWEEN JOISTS (3/16) 3-12 (3/16) (3/16) 3-12 3-12 3/16 STEEL BEAM, SEE PLAN METAL ROOF DECK JOIST BRG END 1/8, 2 AT K-JOIST 1/4, 3 AT LH-JOIST 1/4 1-6 1/4"xCONT BENT PLATE TOP AND BOTTOM OF BEAM 1/4 1-6 3-12 T.O. WINDOW SEE ARCH WITH (2) 3/4DIA A325 ERECTION BOLTS BENT PL 3/16"xCONT BETWEEN JOISTS EMBED A PL 1/4"x5"xCONT BTWN B.O. STUD AND TRACK GLAZING, SEE ARCH AT CURTAIN WALL 5" 7.1/2" STEEL JOIST, WHERE OCCURS, SEE PLAN 5" REQ'D 1" 600S162-43 (50 KSI) AT 16" O.C. 10 S511 10 S511
Members view this detail in full resolution, download the CAD files (SVG, PDF), and can adapt it in the built-in CAD editor — export DXF, DWG, or PDF.
Start membership