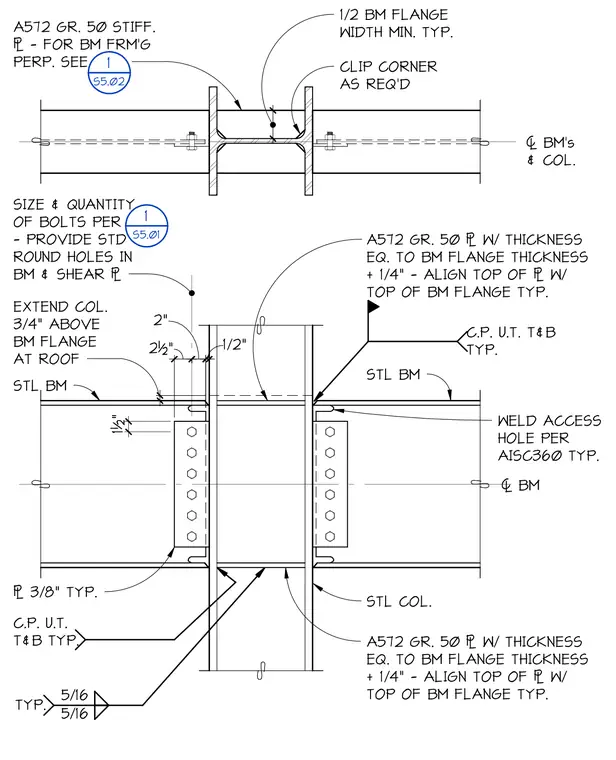
Steel beams frame into a structural steel column using welded moment connections at the top and bottom flanges alongside bolted shear plates on the web. The column extends three-quarters of an inch above the beam flange at the roof. A572 Grade 50 stiffener plates are aligned with the top and bottom beam flanges, featuring thickness equal to the beam flange plus one-quarter inch. Standard round holes are provided in the beam and three-eighths inch shear plate for sizing and quantity of bolts per schedule. Five-sixteenths inch fillet welds and weld access holes per AISC 360 are detailed at the flange connections.
C.P. U.T. T&B TYP. A572 GR. 50 # W/ THICKNESS EQ. TO BM FLANGE THICKNESS + 1/4" - ALIGN TOP OF # W/ TOP OF BM FLANGE TYP. STL COL. 1½" A572 GR. 50 # W/ THICKNESS EQ. TO BM FLANGE THICKNESS + 1/4" - ALIGN TOP OF # W/ TOP OF BM FLANGE TYP. # 3/8" TYP. WELD ACCESS HOLE PER AISC360 TYP. C.P. U.T. T&B TYP. STL BM STL BM 1/2" 2" 2½" EXTEND COL. 3/4" ABOVE BM FLANGE AT ROOF 5/16 5/16 TYP. SIZE & QUANTITY OF BOLTS PER - PROVIDE STD ROUND HOLES IN BM & SHEAR # A572 GR. 50 STIFF. # - FOR BM FRM'G PERP. SEE 1/2 BM FLANGE WIDTH MIN. TYP. CLIP CORNER AS REQ'D . BM's & COL. . BM 1 S5.01 1 S5.02
Members view this detail in full resolution, download the CAD files (SVG, PDF), and can adapt it in the built-in CAD editor — export DXF, DWG, or PDF.
Start membership