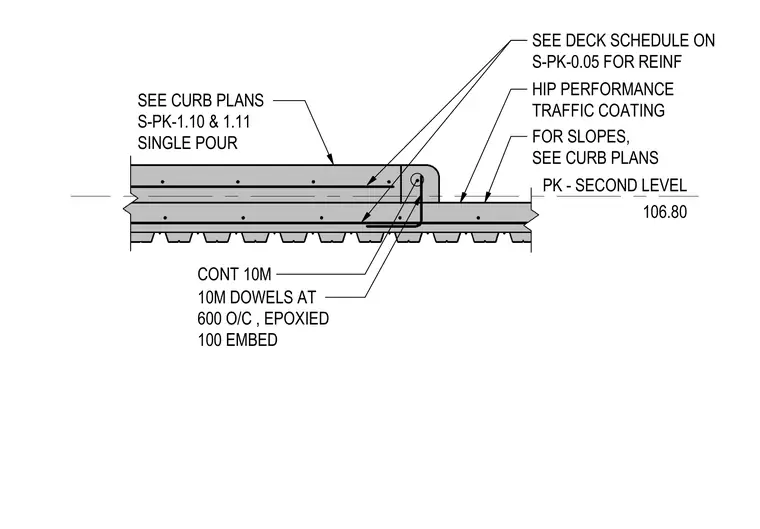
A concrete curb condition at the second-level parking deck elevation of 106.80 features a single pour construction. The assembly incorporates continuous 10M reinforcing bars tied with 10M dowels spaced at 600 millimeters on center, epoxied with a 100-millimeter embedment. The top surface receives a high-performance traffic coating, with specific slopes coordinated per the curb plans. Deck reinforcing follows the schedule, and overall geometry is detailed on the referenced curb plans.
PK - SECOND LEVEL 106.80 FOR SLOPES, SEE CURB PLANS HIP PERFORMANCE TRAFFIC COATING SEE DECK SCHEDULE ON S-PK-0.05 FOR REINF SEE CURB PLANS S-PK-1.10 & 1.11 SINGLE POUR 10M DOWELS AT 600 O/C , EPOXIED 100 EMBED CONT 10M
Members view this detail in full resolution, download the CAD files (SVG, PDF), and can adapt it in the built-in CAD editor — export DXF, DWG, or PDF.
Start membership