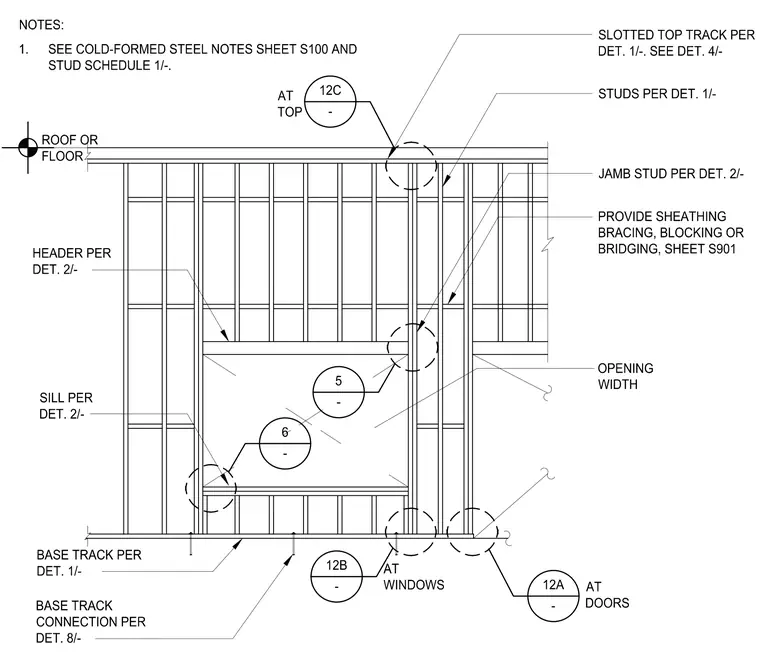
Framing components for a wall opening include the header, sill, and jamb studs, sized per the referenced details. A slotted top track caps the wall to accommodate vertical movement at the roof or floor above. The base track is anchored to the floor slab per the specified connection detail. Sheathing, bracing, blocking, or bridging must be provided as indicated on sheet S901 to ensure lateral stability. Specific callouts for window and door conditions direct the user to the appropriate connection details for each opening type.
Members view this detail in full resolution, download the CAD files (SVG, PDF), and can adapt it in the built-in CAD editor — export DXF, DWG, or PDF.
Start membership