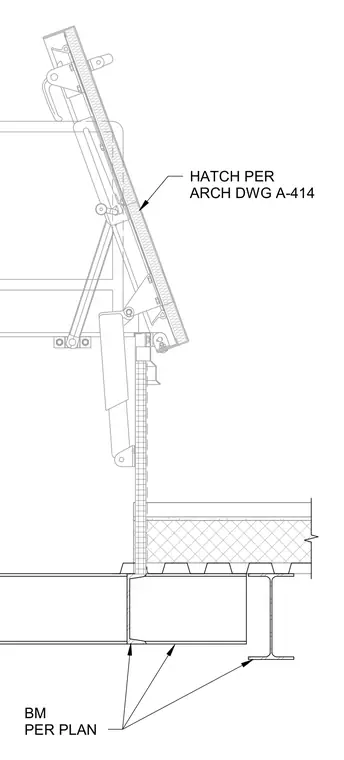
A roof hatch and attached ladder assembly bears upon a framed roof opening with a metal deck and concrete fill. The supporting structural steel beams are sized per plan. The roof hatch curb features thermal insulation and hatch finishes coordinated with architectural drawings. Safety and operating hardware integrate directly with the curb and structural framing.
Members view this detail in full resolution, download the CAD files (SVG, PDF), and can adapt it in the built-in CAD editor — export DXF, DWG, or PDF.
Start membership