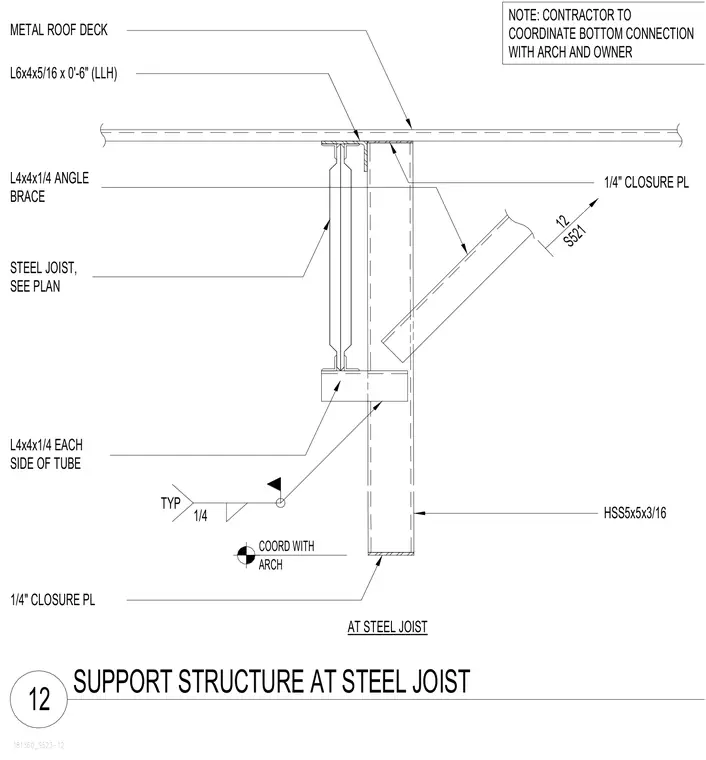
A metal roof deck bears directly on an HSS5x5x3/16 hollow structural section column and a steel joist sized per plan. An L6x4x5/16 angle brace measuring zero feet six inches connects to the top flange. Two L4x4x1/4 angles are positioned on each side of the tube steel joist, supplemented by quarter-inch closure plates at the top and bottom. A quarter-inch fillet weld secures the connection details, and the contractor is instructed to coordinate the bottom connection with the architect and owner.
181360_S523-12 12 SUPPORT STRUCTURE AT STEEL JOIST 1/4" CLOSURE PL 1/4 TYP L4x4x1/4 EACH SIDE OF TUBE STEEL JOIST, SEE PLAN L4x4x1/4 ANGLE BRACE L6x4x5/16 x 0'-6" (LLH) METAL ROOF DECK 12 S521 COORD WITH ARCH HSS5x5x3/16 AT STEEL JOIST 1/4" CLOSURE PL NOTE: CONTRACTOR TO COORDINATE BOTTOM CONNECTION WITH ARCH AND OWNER
Members view this detail in full resolution, download the CAD files (SVG, PDF), and can adapt it in the built-in CAD editor — export DXF, DWG, or PDF.
Start membership