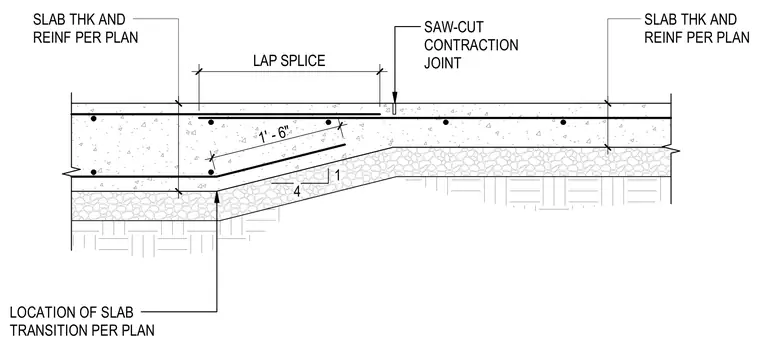
This structural detail shows a concrete slab transition with a four-to-one slope connecting sections of varying thickness and reinforcement as specified per plan. The bottom reinforcing steel slopes to match the four-to-one subgrade transition, while the top reinforcing maintains continuity through a lap splice measuring one foot six inches. A saw-cut contraction joint is located in the upper concrete surface near the transition zone. The subgrade is compacted beneath the tapered concrete profile.
LAP SPLICE 4 1 LOCATION OF SLAB TRANSITION PER PLAN 1' - 6" 1' - 0" 6" SLAB THK AND REINF PER PLAN SLAB THK AND REINF PER PLAN SAW-CUT CONTRACTION JOINT
Members view this detail in full resolution, download the CAD files (SVG, PDF), and can adapt it in the built-in CAD editor — export DXF, DWG, or PDF.
Start membership