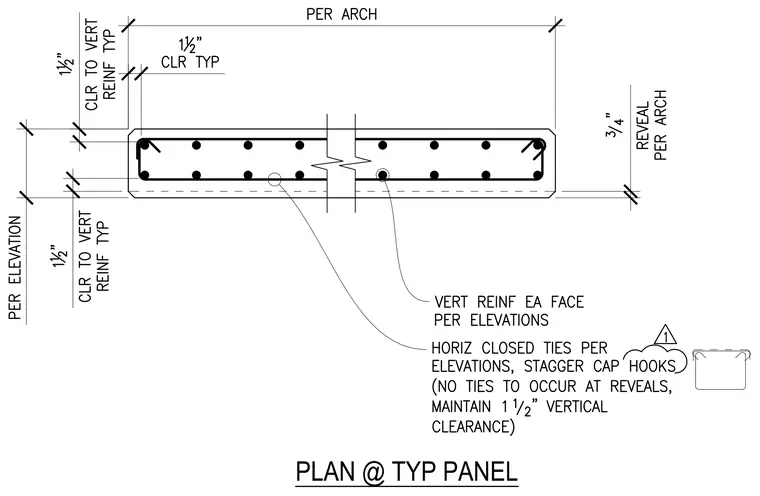
A concrete wall panel features vertical reinforcing steel at each face with a typical one and a half inch clear distance to the vertical reinforcing and a three-quarter inch reveal per architectural drawings. Horizontal closed ties are placed per elevations with staggered cap hooks, omitting ties at reveals while maintaining one and a half inches of vertical clearance.
Members view this detail in full resolution, download the CAD files (SVG, PDF), and can adapt it in the built-in CAD editor — export DXF, DWG, or PDF.
Start membership